BEDS4
BATHS2 full 1 partial
SQUARE FEET2,630
MLS#2813949
STATUSActive
PROPERTY TYPEResidential - Single Family
SUBDIVISIONDenali
Property Description
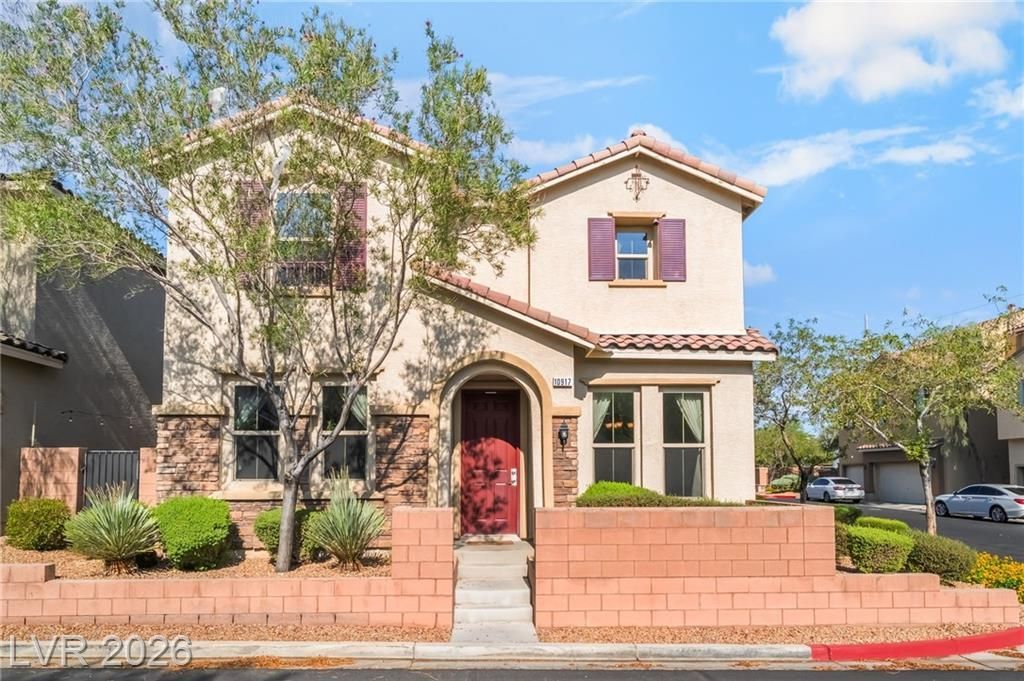
3-car garаge аnd privаtе Ñ?rÑ?mаrÑ? retreat highlight this MοuntaÑ?n's Edge gem! Welcome to this stunning 4-bedroom, 2.5-bathroom home featuring a 3-car garage. Upstairs, the luxurious primary suite boasts a dedicated retreat, alongside a versatile loft and two oversized secondary bedrooms complete with spacious walk-in closets. Downstairs features a wide-open floor plan, kitchen with granite countertops, and a separate laundry room fully equipped with a utility sink, cabinets, and shelving. Enjoy community amenities including a pool, spa, and fitness center, all just steps from Desert Oasis High School. Tour this turnkey home today!
Property Features
Property Type: Residential - Single Family
Cooling: Central Air, Electric,2 Units
Garage: 3 car attached
Heating: Central, Gas
Home Style: Two Story
Lot Size: 0.07 Acres
Roof Type: Tile
Stories: 2.0
Taxes: $2,967
Year Built: 2013
Amenities
BathroomonMainLevel
Ceiling Fan(s)
HalfBathonMainLevel
Window Treatments
Programmable Thermostat
Patio
Private Yard
Feature Descriptions
Appliances: Dryer, Dishwasher, Disposal, Gas Range, Microwave, Refrigerator, Washer
Association Amenities: Clubhouse, Fitness Center, Gated, Playground, Pool, Spa/Hot Tub
Community Features: Pool
Days on Site: 1
Fencimg: Block, Full
Flooring: Carpet, Linoleum, Tile, Vinyl
HOA Fee: 135/ Quarterly
Hot Tub: Yes
Laundry: Cabinets, Gas Dryer Hookup, Main Level, Laundry Room, Sink
Lot: Desert Landscaping, Landscaped, Synthetic Grass, < 1/4 Acre
Other Equipment: Satellite Dish, Water Softener Loop
Parcel#: 176-34-715-043
Parking: Attached, Epoxy Flooring, Garage, Garage Door Opener, Inside Entrance, Private, Storage
Parking Notes: Attached, Epoxy Flooring, Garage, Garage Door Opener,
Patio/Porch: Patio
Pool: Community
Sewer: Public Sewer
Swimming Pool: Yes
Utilities: Underground Utilities
Water: Public
Window: Blinds, Double Pane Windows, Drapes, Window Treatments
Room Sizes
Loft: 16 X 18
Family Room: 19 X 26
Kitchen: 10 X 13
Bedroom 4: 12 X 13
Bedroom 3: 12 X 14
Bedroom 2: 14 X 11
Primary Bathroom: 11 X 9
Primary Bedroom: 12 X 16
Local Schools
High School: Desert Oasis
Middle School: Gunderson, Barry & June
Elementary School: Jones Blackhurst, Janis,Jones Blackhurst
Listed By / Shown By
Listed By
Agency Name: Sphere Real Estate
Agency Contact: (623) 734-3772
Agent Name: Jennifer Hillman

Shown By
Agent Name: Galaxy Espinosa
Agent Phone: (702) 738-4862
Agency Title: Wardley Real Estate

Estimate Your Payment
Estimated Payment
$ 2,261.63 per month $1,871.47 Principal & Interest $247.25 Property Tax $142.92 Homeowner's Insurance
10917 Mount Pendleton Street | MLS# 2813949
This single family home located at 10917 Mount Pendleton Street , Las Vegas, NV 89179 is currently listed for sale with an asking price of $490,000. This property was built in 2013 and has 4 bedrooms and 2 full and 1 partial baths with 2630 sq. ft. Mount Pendleton Street is located in the Denali subdivision. Search Denali real estate on galaxyespinosa.wardleyre.com today.