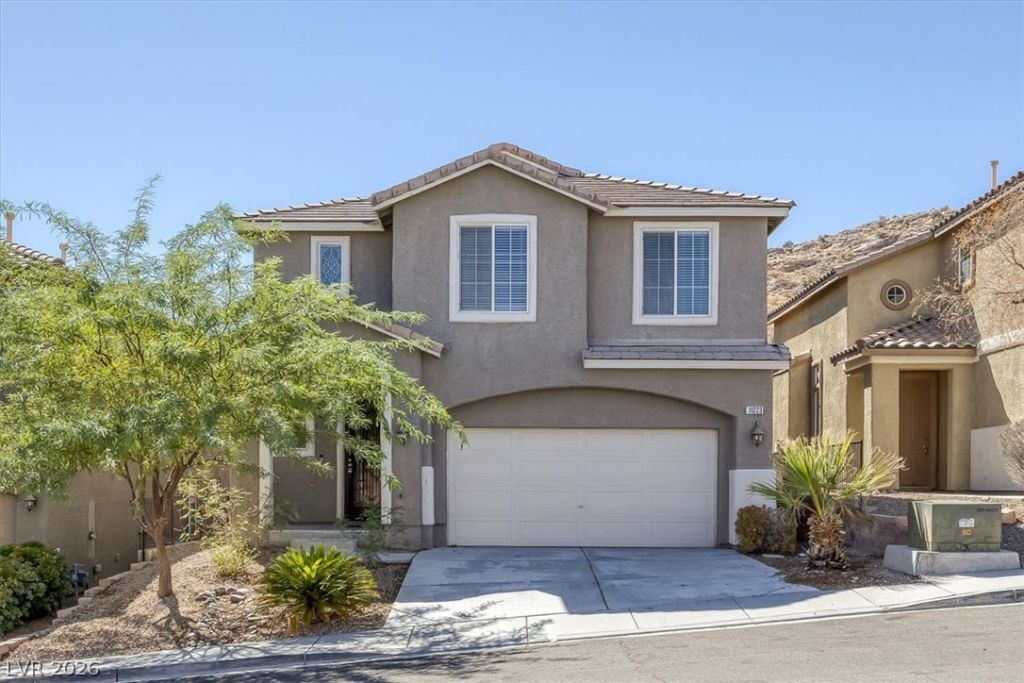
BEDS3
BATHS2 full 1 partial
SQUARE FEET2,079
MLS#2815883
STATUSActive
PROPERTY TYPERental - Single Family
SUBDIVISIONStar Valley Ranch
Property Description
Upgraded homе sÑ?tting up οn thе hÑ?ll. Fοrmаl еntry with double height ceÑ?lingÑ?. Leads into a large living room with upgraded flooring, ceiling fan and cozy fireplace. Opens to dining and kitchen. Nice dining area with plenty of room for a larger table. Dining room lead out to the patio and yard. Spacious kitchen with granite counters, microwave, pantry. Top of the stairs is a grand loft with ceiling fan. Fantastic Primary bedroom with vaulted ceilings, large walk in closet and the grand covered and enclosed balcony off the primary bedroom. Sit outside in your own quiet area to relax in peace. Overlooks back yard. Primary bath with dual sinks and separate tub and shower. Nice secondary bedrooms. Covered patio and extra paver patios out back with easy care landscape. Home has a great flow for entertaining. All in upscale Southern Highlands with all the amenities of the community.
Property Features
Property Type: Rental - Single Family
Cooling: Central Air, Electric, Refrigerated
Fireplaces: 1
Garage: 2 car attached
Heating: Central, Gas
Home Style: Two Story
Lot Size: 0.10 Acres
Roof Type: Pitched, Tile
Stories: 2.0
Year Built: 2005
Amenities
BathroomonMainLevel
Ceiling Fan(s)
HalfBathonMainLevel
Window Treatments
Balcony
Patio
Private Yard
Sprinkler/Irrigation
Feature Descriptions
Appliances: Dryer, Dishwasher, Disposal, Gas Range, Microwave, Refrigerator, Washer/Dryer, Washer/DryerAllInOne, Washer
Exterior: Frame, Stucco
Fencimg: Block, Back Yard
Fireplace: Gas, Living Room
Flooring: Carpet, Ceramic Tile, Luxury Vinyl Plank
Laundry: Gas Dryer Hookup, Laundry Room, Upper Level
Lot: Drip Irrigation/Bubblers, Desert Landscaping, Landscaped, Rocks
Parcel#: 176-36-813-034
Parking: Attached, Garage, Garage Door Opener, Inside Entrance, Private
Parking Notes: Attached, Garage, Garage Door Opener, Inside Entrance
Patio/Porch: Balcony, Covered, Patio
Pets Allowed: Yes, Negotiable
Security: yes
Security: Security System Owned
Utilities: Cable Available
Window: Blinds, Plantation Shutters, Window Treatments
Room Sizes
Bedroom 3: 10 X 10
Bedroom 2: 12 X 10
Primary Bedroom: 16 X 12
Dining Room: 13 X 10
Living Room: 23 X 14
Local Schools
High School: Desert Oasis
Middle School: Tarkanian
Elementary School: Stuckey, Evelyn,Stuckey, Evelyn
Listed By / Shown By
Listed By
Agency Name: Solutions
Agency Contact: 702-388-9924
Agent Name: Chris A Page

Shown By
Agent Name: Galaxy Espinosa
Agent Phone: (702) 738-4862
Agency Title: Wardley Real Estate

11223 Dahlia Grove Street | MLS# 2815883
This property located at 11223 Dahlia Grove Street , Las Vegas, NV 89141 is currently listed for rent with an asking price of $2,561 / Monthly. Search Las Vegas real estate on galaxyespinosa.wardleyre.com today.