BEDS3
BATHS1 full
SQUARE FEET1,584
MLS#2174444
STATUSActive
PROPERTY TYPEResidential - Condominium
SUBDIVISIONMAYFLOWER LAKESIDE
SCHOOLWasatch
Property Description
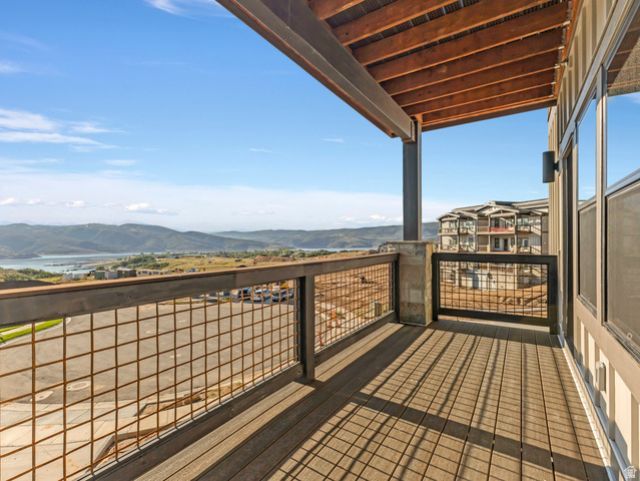
Brand new and just completed, Mayflower Lakeside Unit 204 is a corner residence with direct Jordanelle Reservoir views, positioned directly across from Deer Valley's new East Village base area. This 3-bedroom, 2-bath condo is beautifully finished throughout: custom stained oak cabinetry, granite countertops, a full suite of Viking appliances including a professional gas range, wide-plank hardwood floors, and a floor-to-ceiling stone gas fireplace anchored by a solid timber mantel. Dual-vanity baths with oversized walk-in showers carry the same custom cabinetry and stone tile finishes. A private covered balcony frames the water and marina below -- the view that defines this corner position. Ownership here is genuinely low-maintenance: keyless entry, secured underground parking with a dedicated storage unit in the garage, lock-and-leave contemporary design, remarkably low HOA dues of just $379/month, and year-round recreation at your doorstep -- Jordanelle boating, fishing and paddleboarding in summer, Deer Valley skiing in winter. Old Town Park City, Heber, and Salt Lake City International Airport are all an easy drive. With Deer Valley's East Village expansion transforming this corridor and the 2034 Winter Olympics on the horizon, Mayflower Lakeside sits at the center of one of the strongest positioning opportunities in the Park City area market -- and Unit 204's corner placement and direct water views make it the one to see.
Property Features
Property Type: Residential - Condominium
Basement: None
Cooling: Central Air
Fireplaces: 1
Garage: 1 car attached
Heating: Forced Air
Home Style: Condo; Middle Level
Lot Size: 0.10 Acres
Roof Type: Asphalt, Composition
Stories: 1.0
Taxes: $1
Year Built: 2026
Amenities
Bath: Primary
Closet: Walk-In
Great Room
Range/Oven: Built-In
Granite Countertops
Feature Descriptions
Appliances: Microwave, Refrigerator
Association Amenities: Biking Trails, Clubhouse, Fitness Center, Pets Permitted, Pool, Snow Removal, Tennis Court(s)
Exterior: Composition, Stone
Flooring: Carpet, Hardwood
HOA Fee: 379/ Monthly
Laundry: Gas Dryer Hookup
Lot: Cul-De-Sac, Road: Paved, Sprinkler: Auto-Full, View: Lake, View: Mountain
Lot Dimensions: 0.0x0.0x0.0
Parcel#: 00-0022-0143
Parking: Covered
Parking Notes: Covered
Sewer: Sewer: Connected
Special View Info: Lake, Mountain(s)
Topography: Cul-de-Sac, Road: Paved, Sprinkler: Auto-Full, Terrain, Flat, View: Lake, View: Mountain
Utilities: Natural Gas Connected, Electricity Connected, Sewer Connected, Water Connected
Water: Culinary
Local Schools
High School: Wasatch
Middle School: Wasatch
Elementary School: None/Other
School District: Wasatch
Listed By / Shown By
Listed By
Agency Name: Coldwell Banker Realty (Park City-Newpark)
Shown By
Agent Name: Galaxy Espinosa
Agent Phone: (702) 738-4862
Agency Title: Wardley Real Estate

Estimate Your Payment
Estimated Payment
$ 5,755.47 per month $5,347.05 Principal & Interest $0.08 Property Tax $408.33 Homeowner's Insurance
1124 W Vos Cir | MLS# 2174444
This condo located at 1124 W Vos Cir , Heber City, UT 84032 is currently listed for sale with an asking price of $1,400,000. This property was built in 2026 and has 3 bedrooms and 1 full baths with 1584 sq. ft. W Vos Cir is located in the MAYFLOWER LAKESIDE subdivision within the Wasatch school district. Search MAYFLOWER LAKESIDE real estate on galaxyespinosa.wardleyre.com today.