BEDS5
BATHS1 full
SQUARE FEET2,016
MLS#2142679
STATUSActive
PROPERTY TYPEResidential - Single Family
SUBDIVISIONCONCORD PARK
SCHOOLSalt Lake
Property Description
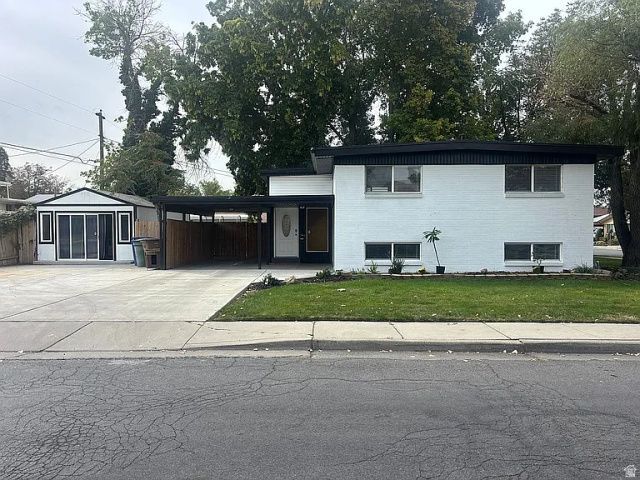
Seller Says SELL! The Best Deal in the Neighborhood Just Got Even Better! This beautifully Fully renovated, move-in-ready home is the perfect combination of space, style, and versatility! Offering 2,016 sq. ft., this exceptional property features 5 spacious bedrooms, 2 bathrooms, a bright sunroom, and an open-concept kitchen designed for comfortable living and entertaining. A standout feature is the 400 sq. ft. detached building-ideal for a home office, guest quarters, creative studio, or potential income-producing rental. Enjoy a private, fully fenced backyard patio, with included patio furniture. Perfect for gatherings, or quiet evenings at home. Xeriscape Landscaping-Enjoy More, Maintain Less. Ideally located near top-rated schools, Parks and Recreation, with quick access to downtown Salt Lake City. Ready for immediate move in. Easy to show and see anytime.
Property Features
Property Type: Residential - Single Family
Basement: Daylight
Cooling: Central Air
Fenced: Yes
Fireplaces: 2
Heating: Forced Air, Gas: Central, Gas: Stove
Home Style: Split-Entry/Bi-Level
Lot Size: 0.15 Acres
Roof Type: Pvc
Stories: 2.0
Taxes: $2,166
Year Built: 1964
Amenities
Disposal
Oven: Gas
Range: Gas
Range/Oven: Free Stdng.
Double Pane Windows
Entry (Foyer)
Greenhouse Windows
Out Buildings
Lighting
Patio: Covered
Sliding Glass Doors
Storm Doors
Patio: Open
Feature Descriptions
Appliances: Dryer, Microwave, Refrigerator, Washer
Days on Site: 83
Exterior: Aluminum, Brick
Flooring: Laminate, Tile
Laundry: Electric Dryer Hookup
Lot: Corner Lot, Curb & Gutter, Fenced: Full, Road: Paved, Sidewalks, Sprinkler: Auto-Full, View: Mountain
Lot Dimensions: 0.0x0.0x0.0
Other Equipment: Storage Shed(s), Window Coverings
Outbuilding(s): Yes
Parcel#: 15-14-153-001
Parking: Covered
Parking Notes: Covered
Patio/Porch: Covered, Patio: Open
Sewer: Sewer: Connected, Sewer: Public
Special View Info: Mountain(s)
Topography: Corner Lot, Curb & Gutter, Fenced: Full, Road: Paved, Sidewalks, Sprinkler: Auto-Full, Terrain, Flat, View: Mountain
Utilities: Natural Gas Connected, Electricity Connected, Sewer Connected, Sewer: Public, Water Connected
Water: Culinary
Window: Blinds
Local Schools
High School: East
Middle School: Glendale
Elementary School: Mountain View
School District: Salt Lake
Listed By / Shown By
Listed By
Agency Name: NRE
Shown By
Agent Name: Galaxy Espinosa
Agent Phone: (702) 738-4862
Agency Title: Wardley Real Estate

Estimate Your Payment
Estimated Payment
$ 2,174.33 per month $1,852.37 Principal & Interest $180.50 Property Tax $141.46 Homeowner's Insurance
1251 W Andrew Ave S | MLS# 2142679
This single family home located at 1251 W Andrew Ave S, Salt Lake City, UT 84104 is currently listed for sale with an asking price of $485,000. This property was built in 1964 and has 5 bedrooms and 1 full baths with 2016 sq. ft. W Andrew Ave S is located in the CONCORD PARK subdivision within the Salt Lake school district. Search CONCORD PARK real estate on galaxyespinosa.wardleyre.com today.