BEDS4
BATHS5 full 1 partial
SQUARE FEET6,518
MLS#2164220
STATUSUnder Contract
PROPERTY TYPEResidential - Single Family
SUBDIVISIONVISTA MEADOWS
SCHOOLJordan
Property Description
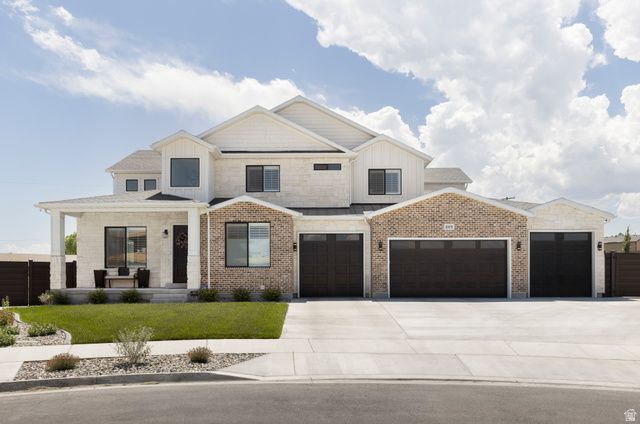
Experience the perfect blend of space, comfort, and craftsmanship in this beautifully built custom home that's set on a rare 1-acre lot in a quiet community with breathtaking mountain views! Thoughtfully designed with exceptional attention to detail, the home offers the quality and character that stand apart from typical construction. Perfect for the growing family or family with teenagers graduating and moving into adulthood! There's room for kids to play in the yard, teens to have room to spread out, and plenty of space for RVs, boats, trailers, and all the toys that come with an active lifestyle. Inside, spacious living areas and soaring ceilings create an open, welcoming feel, while the oversized garage and finished basement, mother-in-law finish, there's flexibility for your family needs. Whether you're enjoying a peaceful evening on the property, taking in the surrounding mountain scenery, or simply appreciating the extra room to live, work, and play, this home offers a lifestyle that is becoming increasingly hard to find. Here, you'll enjoy the privacy of acreage, the beauty of the setting, and the confidence that comes with a thoughtfully crafted custom home built to be enjoyed for years to come. Home is estimated to be completed September 2026. Pictures are of other completed homes and provided as a courtesy to showcase similar finishes and quality. Finishes and colors shown in pictures are not necessarily the finishes or colors of this home. Some selections can still be made and accommodated. Buyer to verify all.
Property Features
Property Type: Residential - Single Family
Basement: Entrance, Full
Basement: Yes
Cooling: Central Air
Fenced: Yes
Fireplaces: 1
Garage: 4 car attached
Heating: Forced Air, Gas: Central
Home Style: Stories: 2
Lot Size: 1.00 Acres
Roof Type: Asphalt
Stories: 3.0
Taxes: $1
Year Built: 2026
Amenities
Bar: Wet
Basement Apartment
Bath: Sep. Tub/Shower
Closet: Walk-In
Den/Office
Gas Log
Mother-in-Law Apt.
Oven: Double
Vaulted Ceilings
Basement Entrance
Double Pane Windows
Entry (Foyer)
Horse Property
Lighting
Patio: Covered
Sliding Glass Doors
Patio: Open
Feature Descriptions
Appliances: Ceiling Fan, Microwave, Range Hood, Refrigerator
Days on Site: 47
Exterior: Stone, Stucco, Cement Siding
Flooring: Carpet, Tile
Lot: Fenced: Part, Road: Paved, Secluded, Sidewalks, View: Mountain, View: Valley
Lot Dimensions: 0.0x0.0x0.0
Parcel#: 33-09-103-002
Parking: Covered
Parking Notes: Covered
Patio/Porch: Covered, Patio: Open
Sewer: Sewer: Public
Special View Info: Mountain(s), Valley
Topography: Fenced: Part, Road: Paved, Secluded Yard, Sidewalks, Terrain, Flat, View: Mountain, View: Valley
Utilities: Sewer: Public
Water: Culinary, Irrigation: Pressure
Window: None
Local Schools
High School: Riverton
Middle School: South Hills
Elementary School: Bluffdale
School District: Jordan
Listed By / Shown By
Listed By
Agency Name: Ulrich REALTORS, Inc.
Agency Phone: 801-733-6555
Shown By
Agent Name: Galaxy Espinosa
Agent Phone: (702) 738-4862
Agency Title: Wardley Real Estate

Estimate Your Payment
Estimated Payment
$ 11,095.23 per month $10,307.97 Principal & Interest $0.08 Property Tax $787.18 Homeowner's Insurance
14253 S Jayden Mae Dr | MLS# 2164220
This single family home located at 14253 S Jayden Mae Dr, Bluffdale, UT 84065 is currently listed for sale with an asking price of $2,698,900. This property was built in 2026 and has 4 bedrooms and 5 full and 1 partial baths with 6518 sq. ft. S Jayden Mae Dr is located in the VISTA MEADOWS subdivision within the Jordan school district. Search VISTA MEADOWS real estate on galaxyespinosa.wardleyre.com today.