BEDS4
BATHS3 full
SQUARE FEET1,857
MLS#2174248
STATUSActive
PROPERTY TYPEResidential - Townhouse
SUBDIVISIONMIDTOWN VILLAGE
SCHOOLOgden
Property Description
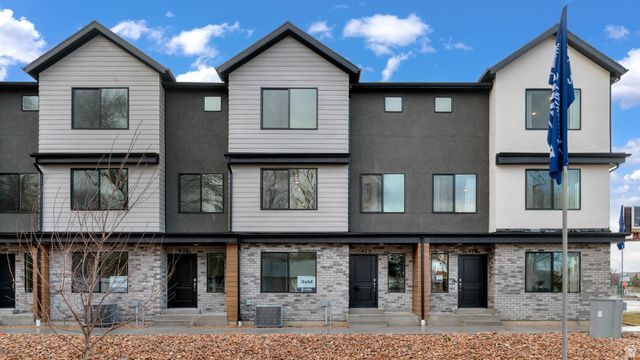
4-bed/2 car in downtown Ogden for under $350k? Yes please!!! The beautiful Haven floor plan offers 4 bedrooms, 3 full baths, and a 2car garage with a spacious openconcept kitchen/family room layout. Ideally located near historic downtown Ogden close to the Temple, parks, dining, shopping, theaters, and freeway access. Includes: Home Warranty, Active Radon Mitigation System & Smart Home Package. No guarantees regarding school districts. Photos of similar model; selections may vary. Buyers to verify colors, materials, options, and square footage, which is an estimate from building plans. Sales Center: Mon, Tue, Thu, Fri, Sat 116 | Wed 16 | Closed Sun. Call for appointment.
Property Features
Property Type: Residential - Townhouse
Basement: None
Cooling: Central Air
Garage: 2 car attached
Heating: Gas: Central
Home Style: Townhouse; Row-mid
Lot Size: 0.03 Acres
Roof Type: Asphalt
Stories: 3.0
Taxes: $1
Year Built: 2026
Amenities
Closet: Walk-In
Disposal
Oven: Gas
Silestone Countertops
Video Door Bell(s)
Smart Thermostat(s)
Double Pane Windows
Feature Descriptions
Accessibility: Accessible Kitchen Appliances
Association Amenities: Insurance, Pets Permitted, Playground, Snow Removal
Exterior: Stone, Stucco, Cement Siding
Flooring: Carpet, Laminate
HOA Fee: 110
Laundry: Electric Dryer Hookup
Lot: Road: Paved, Sidewalks, View: Mountain
Lot Dimensions: 0.0x0.0x0.0
Parcel#: 02-086-0050
Sewer: Sewer: Connected
Special View Info: Mountain(s)
Topography: Road: Paved, Sidewalks, Terrain, Flat, View: Mountain
Utilities: Natural Gas Connected, Electricity Connected, Sewer Connected, Water Connected
Water: Culinary
Local Schools
High School: Ogden
Middle School: Mound Fort
Elementary School: New Bridge
School District: Ogden
Listed By / Shown By
Listed By
Agency Name: D.R. Horton, Inc
Agency Phone: 801-509-9492
Shown By
Agent Name: Galaxy Espinosa
Agent Phone: (702) 738-4862
Agency Title: Wardley Real Estate

Estimate Your Payment
Estimated Payment
$ 1,438.89 per month $1,336.72 Principal & Interest $0.08 Property Tax $102.08 Homeowner's Insurance
1453 S 470 St E, Unit 150 | MLS# 2174248
This townhouse located at 1453 S 470 St E, Unit 150, Ogden, UT 84404 is currently listed for sale with an asking price of $349,990. This property was built in 2026 and has 4 bedrooms and 3 full baths with 1857 sq. ft. S 470 St E, Unit 150 is located in the MIDTOWN VILLAGE subdivision within the Ogden school district. Search MIDTOWN VILLAGE real estate on galaxyespinosa.wardleyre.com today.