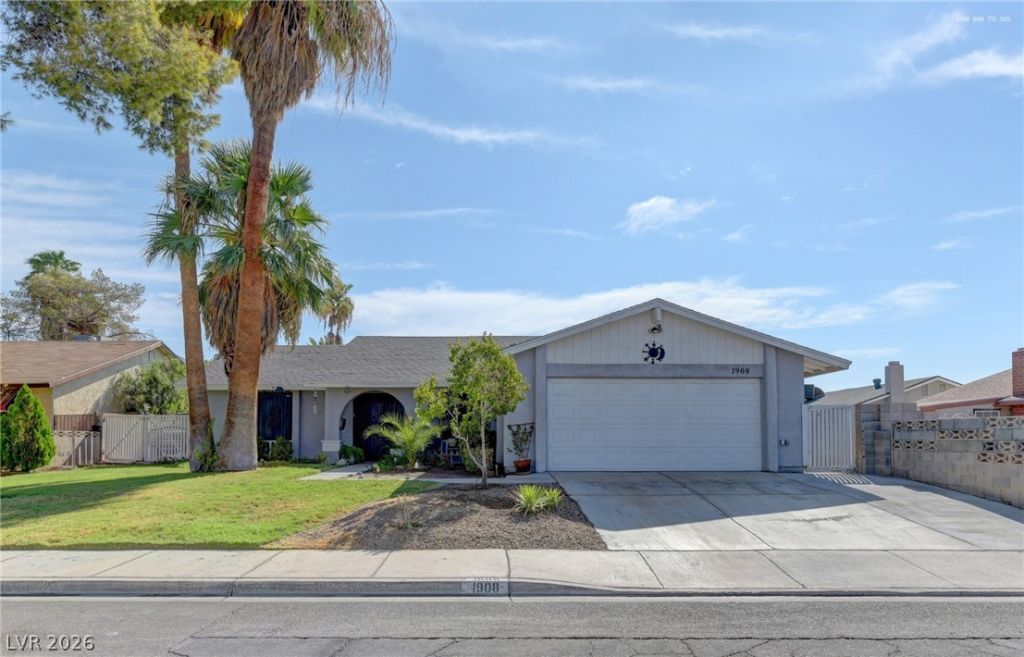
BEDS4
BATHS2 full
SQUARE FEET1,714
MLS#2813525
STATUSActive
PROPERTY TYPEResidential - Single Family
SUBDIVISIONWinterwood
Property Description
HUGE LOΤ ¢ NÎ? HOÎ?! Î?nÑ?Ñ?dе, Ñ?ou'll find 4 bedrooms, 2 bathroοms, а comfortable living room with a fireplace, and a kitchen featuring a convenient breakfast island. Don't miss this opportunity to own a home on an impressive 12,000+ sq. ft. lot with a spacious backyard offering plenty of room to entertain, relax, play, or create your dream outdoor space! French doors open from the home to a covered patio, perfect for family gatherings or enjoying beautiful evenings outdoors. A separate laundry room and 2-car garage add functionality and convenience. With NO HOA and a lot this size, the possibilities are endless!
Property Features
Property Type: Residential - Single Family
Cooling: Central Air, Electric
Fireplaces: 1
Garage: 2 car attached
Heating: Central, Electric
Home Style: One Story
Lot Size: 0.28 Acres
Roof Type: Composition, Shingle
Stories: 1.0
Taxes: $1,147
Year Built: 1979
Amenities
Bedroom on Main Level
Ceiling Fan(s)
Primary Downstairs
Window Treatments
Private Yard
Feature Descriptions
Appliances: Dryer, Dishwasher, Electric Range, Disposal, Refrigerator, Washer
Association Amenities: None
Days on Site: 2
Fencimg: Block, Back Yard
Fireplace: Electric, Living Room
Flooring: Laminate, Tile
Laundry: Electric Dryer Hookup, Laundry Room
Lot: 1/4 to 1 Acre Lot, Front Yard, Trees
Parcel#: 161-04-712-013
Parking: Attached, Garage, Open
Parking Notes: Attached, Garage, Open
Sewer: Public Sewer
Utilities: Underground Utilities
Water: Public
Window: Blinds
Room Sizes
Dining Room: 11 X 10
Bedroom 4: 10 X 10
Bedroom 3: 10 X 12
Bedroom 2: 10 X 10
Primary Bedroom: 15 X 12
Local Schools
High School: Las Vegas
Middle School: Keller
Elementary School: Wengert, Cyril,Wengert, Cyril
Listed By / Shown By
Listed By
Agency Name: United Realty Group
Agency Contact: 702-586-0032
Agent Name: Jennyfer E. Poveda

Shown By
Agent Name: Galaxy Espinosa
Agent Phone: (702) 738-4862
Agency Title: Wardley Real Estate

Estimate Your Payment
Estimated Payment
$ 1,986.64 per month $1,756.89 Principal & Interest $95.58 Property Tax $134.17 Homeowner's Insurance
1908 Niblick Circle | MLS# 2813525
This single family home located at 1908 Niblick Circle , Las Vegas, NV 89142 is currently listed for sale with an asking price of $460,000. This property was built in 1979 and has 4 bedrooms and 2 full baths with 1714 sq. ft. Niblick Circle is located in the Winterwood subdivision. Search Winterwood real estate on galaxyespinosa.wardleyre.com today.