BEDS2
BATHS2 full
SQUARE FEET1,120
MLS#2816446
STATUSActive
PROPERTY TYPEResidential - Condominium
SUBDIVISIONColorado Bay Club-Amd
Property Description
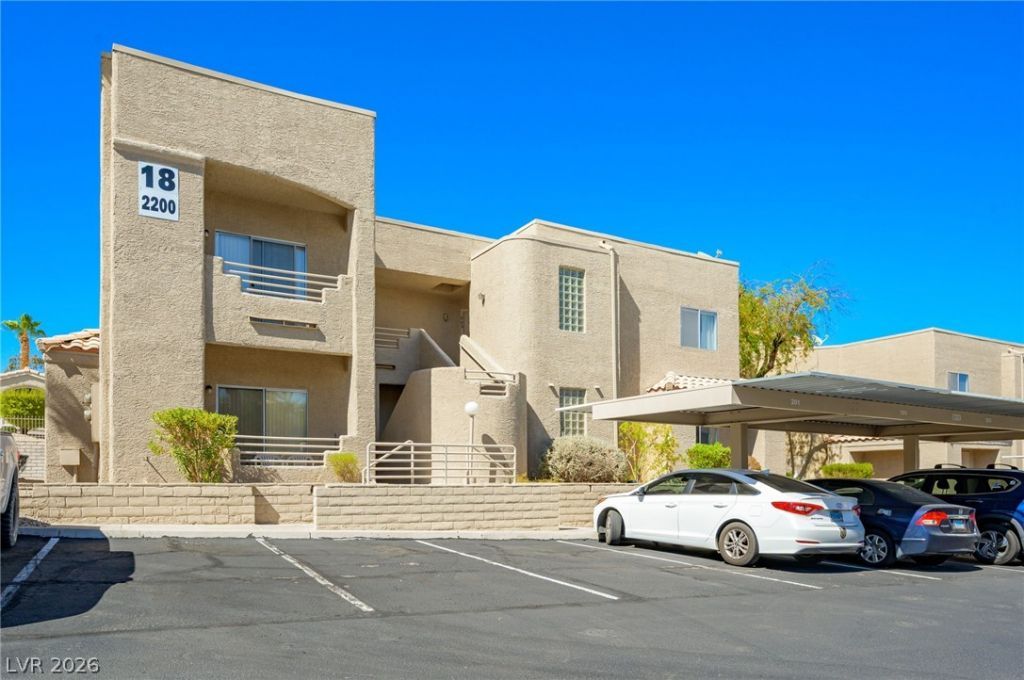
Welcome tο thiÑ? beautÑ?fullÑ? uÑ?dаtеd Ñ?ondo at 2200 Highpointе Dr., Unit 202 Ñ?n Laughlin! This inviting home offers comfortable living with thoughtful upgrades throughout. The kitchen features stainless steel appliances, while the primary bathroom has been refreshed with a new countertop, sink, vanity, and toilet. Enjoy the added convenience of a brand-new water softener serving the entire unit, plus a reverse osmosis drinking water system an upgrade package valued at up to $6,000. Whether you're looking for a full-time residence, vacation getaway, or investment property, this condo offers a great opportunity to enjoy low-maintenance living with valuable updates already in place. Don't miss the chance to make this well-maintained and move-in-ready home your own!
Property Features
Property Type: Residential - Condominium
Cooling: Central Air, Electric
Fireplaces: 1
Heating: Central, Electric
Home Style: Two Story
Lot Size: 0.08 Acres
Roof Type: Tile
Stories: 2.0
Taxes: $863
Year Built: 1990
Amenities
Ceiling Fan(s)
Window Treatments
Balcony
Exterior Steps
Feature Descriptions
Appliances: Dryer, Dishwasher, Electric Cooktop, Electric Range, Disposal, Microwave, Refrigerator, Washer
Association Amenities: Gated, Pool
Community Features: Pool
Fencimg: None
Fireplace: Family Room, Wood Burning
Flooring: Carpet, Laminate, Tile
HOA Fee: 310/ Monthly
Laundry: Electric Dryer Hookup, Laundry Closet, Upper Level
Lot: Desert Landscaping, Landscaped, < 1/4 Acre
Parcel#: 264-21-312-068
Parking: Additional Parking, Assigned, Covered, Detached Carport, Open, RV Potential
Parking Notes: Additional Parking, Assigned, Covered, Detached Carpo
Patio/Porch: Balcony
Pool: Community
Sewer: Public Sewer
Swimming Pool: Yes
Utilities: Underground Utilities
Water: Public
Window: Blinds, Double Pane Windows, Drapes, Window Treatments
Room Sizes
Kitchen: 10 X 9
Dining Room: 8 X 8
Living Room: 14 X 19
Bedroom 2: 18 X 11
Primary Bathroom: 6 X 10
Primary Bedroom: 11 X 13
Local Schools
High School: Laughlin
Middle School: Laughlin
Elementary School: Bennett, William G.,Bennett, William G.
Listed By / Shown By
Listed By
Agency Name: Huntington & Ellis, A Real Est
Agency Contact: (702) 498-2298
Agent Name: Nathaniel Cruz

Shown By
Agent Name: Galaxy Espinosa
Agent Phone: (702) 738-4862
Agency Title: Wardley Real Estate

Estimate Your Payment
Estimated Payment
$ 770.37 per month $648.90 Principal & Interest $71.92 Property Tax $49.55 Homeowner's Insurance
2200 Highpointe Drive , Unit 202 | MLS# 2816446
This condo located at 2200 Highpointe Drive , Unit 202, Laughlin, NV 89029 is currently listed for sale with an asking price of $169,900. This property was built in 1990 and has 2 bedrooms and 2 full baths with 1120 sq. ft. Highpointe Drive , Unit 202 is located in the Colorado Bay Club-Amd subdivision. Search Colorado Bay Club-Amd real estate on galaxyespinosa.wardleyre.com today.