BEDS3
BATHS2 full 1 partial
SQUARE FEET1,870
MLS#2800421
STATUSActive
PROPERTY TYPEResidential - Single Family
SUBDIVISIONYorkshire Hgts-Phase 2A
Property Description
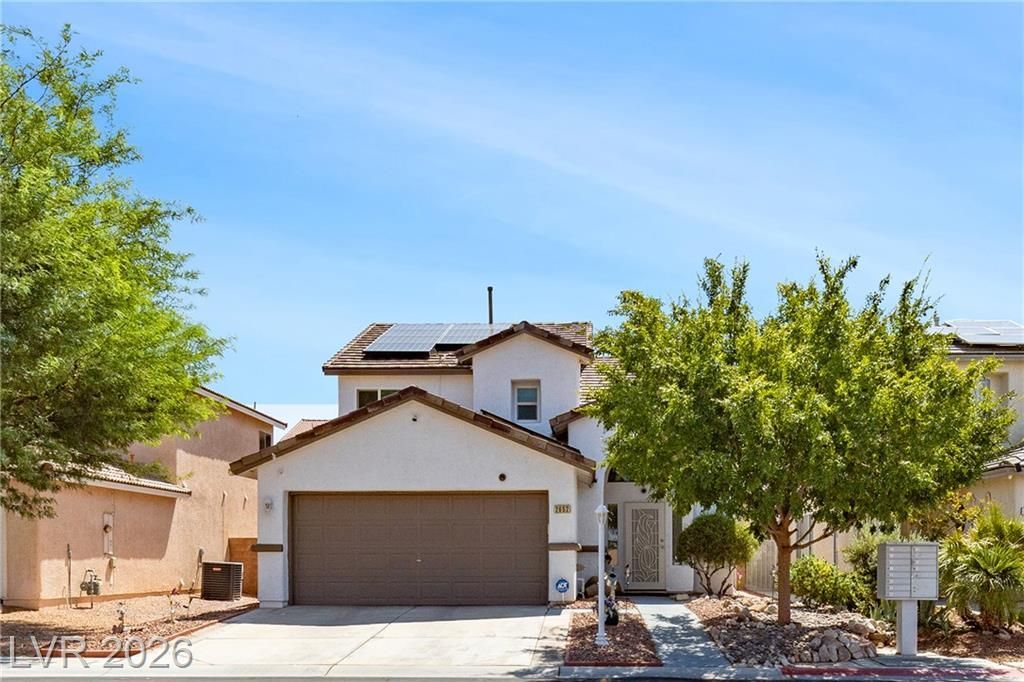
Welcome to this beautiful home nestled in a gated NE Las Vegas community showcasing true pride of ownership! This two-story home features a versatile den or formal living room & a convenient powder room on the main level. The open-concept kitchen offers large pantry, reverse osmosis system, & stainless-steel appliances, all included, and flows seamlessly into the living room, perfect for everyday living & entertaining. Ceiling fans are installed throughout the home for added comfort, while the upstairs includes 3 spacious bedrooms & a separate laundry room. The primary suite boasts dual vanities, a soaking tub, separate shower, & a generous walk-in closet. Step outside to your private backyard retreat with an east-facing covered patio, ideal for enjoying cooler mornings & shaded afternoons. Solar helps keep energy costs low, & all appliances, including the washer & dryer, & water softener are included. New A/C unit installed in 2012 and new furnace installed in 2016, new windows installed in 2022. Furniture is negotiable, making this an exceptional move-in-ready opportunity!
Property Features
Property Type: Residential - Single Family
Cooling: Central Air, Gas
Garage: 2 car attached
Heating: Central, Solar
Home Style: Two Story
Lot Size: 0.13 Acres
Roof Type: Tile
Stories: 2.0
Taxes: $1,372
Year Built: 2001
Amenities
Ceiling Fan(s)
Pot Rack
Window Treatments
Patio
Sprinkler/Irrigation
Feature Descriptions
Appliances: Dryer, Dishwasher, Disposal, Gas Range, Microwave, Refrigerator, Water Purifier, Washer
Association Amenities: Gated
Days on Site: 8
Exterior: Frame, Stucco
Fencimg: Block, Back Yard
Flooring: Carpet, Ceramic Tile, Laminate
HOA Fee: 145/ Quarterly
Laundry: Gas Dryer Hookup, Laundry Room, Upper Level
Lot: Drip Irrigation/Bubblers, Desert Landscaping, Landscaped, Rocks, Trees, < 1/4 Acre
Parcel#: 140-15-315-012
Parking: Attached, Garage, Garage Door Opener, Inside Entrance, Private
Parking Notes: Attached, Garage, Garage Door Opener, Inside Entrance
Patio/Porch: Covered, Patio
Sewer: Public Sewer
Utilities: Underground Utilities
Water: Public
Window: Blinds, Window Treatments
Room Sizes
Dining Room: 11 X 9
Kitchen: 11 X 6
Den: 14 X 13
Living Room: 14 X 12
Bedroom 3: 11 X 12
Bedroom 2: 11 X 11
Primary Bedroom: 15 X 14
Local Schools
High School: Eldorado
Middle School: Bailey Dr William(Bob)H
Elementary School: Herr, Helen,Herr, Helen
Listed By / Shown By
Listed By
Agency Name: RE/MAX Advantage
Agency Contact: (702) 205-4781
Agent Name: Steven Poscente

Shown By
Agent Name: Galaxy Espinosa
Agent Phone: (702) 738-4862
Agency Title: Wardley Real Estate

Estimate Your Payment
Estimated Payment
$ 1,840.03 per month $1,603.27 Principal & Interest $114.33 Property Tax $122.43 Homeowner's Insurance
2652 Cypress Pond Street | MLS# 2800421
This single family home located at 2652 Cypress Pond Street, Las Vegas, NV 89156 is currently listed for sale with an asking price of $419,777. This property was built in 2001 and has 3 bedrooms and 2 full and 1 partial baths with 1870 sq. ft. Cypress Pond Street is located in the Yorkshire Hgts-Phase 2A subdivision. Search Yorkshire Hgts-Phase 2A real estate on galaxyespinosa.wardleyre.com today.