BEDS5
BATHS2 full
SQUARE FEET3,255
MLS#2174056
STATUSActive
PROPERTY TYPEResidential - Single Family
SUBDIVISIONNORTH RANCH NO 2 SUBDIVISION
SCHOOLDavis
Property Description
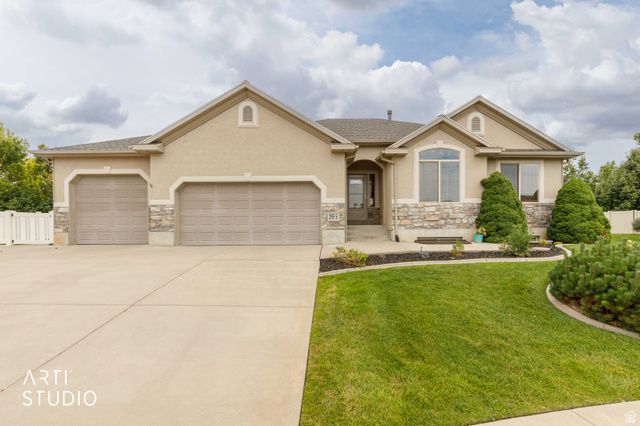
Welcome to your dream home in Syracuse, UT! Nestled in a friendly cul-de-sac, this stunning property offers 5 spacious bedrooms and 3 bathrooms. The open floor plan boasts a bright living area with a cozy fireplace, ideal for family gatherings. The expansive kitchen features stainless steel appliances, custom cabinetry, and a large island for meals and entertaining. Enjoy the outdoor space with a beautifully landscaped, fully fenced yard and a patio perfect for summer barbecues. Ample storage, a large basement ready for your personal touch, and an attached 3-car garage add convenience. The home has a brand new roof. It is Minutes from parks, schools, and shopping centers, this home is a perfect mix of comfort and style. Don't miss the chance to make it yours!
Property Features
Property Type: Residential - Single Family
Basement: Yes
Basement: Daylight, Full
Cooling: Central Air
Fenced: Yes
Fireplaces: 1
Garage: 3 car attached
Heating: Gas: Central
Home Style: Rambler/Ranch
Lot Size: 0.25 Acres
Roof Type: Asphalt
Stories: 2.0
Taxes: $2,959
Year Built: 2004
Amenities
Closet: Walk-In
Disposal
Great Room
Range/Oven: Free Stdng.
Vaulted Ceilings
Bay Box Windows
Double Pane Windows
Storm Doors
Patio: Open
Feature Descriptions
Accessibility: Grip-Accessible Features
Appliances: Ceiling Fan, Microwave, Refrigerator
Days on Site: 1
Exterior: Brick, Stucco
Fireplace: Fireplace Equipment
Flooring: Carpet, Hardwood, Tile
Laundry: Electric Dryer Hookup
Lot: Cul-De-Sac, Fenced: Full, Sidewalks, Sprinkler: Auto-Full, View: Mountain
Lot Dimensions: 0.0x0.0x0.0
Other Equipment: Fireplace Equipment, Storage Shed(s), Window Coverings
Parcel#: 12-495-0239
Parking: Rv Parking
Parking Notes: Rv Parking
Patio/Porch: Patio: Open
Sewer: Sewer: Connected
Special View Info: Mountain(s)
Topography: Cul-de-Sac, Fenced: Full, Sidewalks, Sprinkler: Auto-Full, Terrain, Flat, View: Mountain
Utilities: Natural Gas Connected, Electricity Connected, Sewer Connected, Water Connected
Water: Culinary, Secondary
Window: Blinds
Local Schools
High School: Clearfield
Middle School: Legacy
Elementary School: Bluff Ridge
School District: Davis
Listed By / Shown By
Listed By
Agency Name: ERA Brokers Consolidated (Ogden)
Shown By
Agent Name: Galaxy Espinosa
Agent Phone: (702) 738-4862
Agency Title: Wardley Real Estate

Estimate Your Payment
Estimated Payment
$ 3,021.50 per month $2,578.04 Principal & Interest $246.58 Property Tax $196.88 Homeowner's Insurance
2955 S 1260 W | MLS# 2174056
This single family home located at 2955 S 1260 W, Syracuse, UT 84075 is currently listed for sale with an asking price of $675,000. This property was built in 2004 and has 5 bedrooms and 2 full baths with 3255 sq. ft. S 1260 W is located in the NORTH RANCH NO 2 SUBDIVISION subdivision within the Davis school district. Search NORTH RANCH NO 2 SUBDIVISION real estate on galaxyespinosa.wardleyre.com today.