BEDS4
BATHS4 full 1 partial
SQUARE FEET3,455
MLS#2814080
STATUSActive
PROPERTY TYPEResidential - Single Family
SUBDIVISIONRed Rock Cntry Club At Summerlin
Property Description
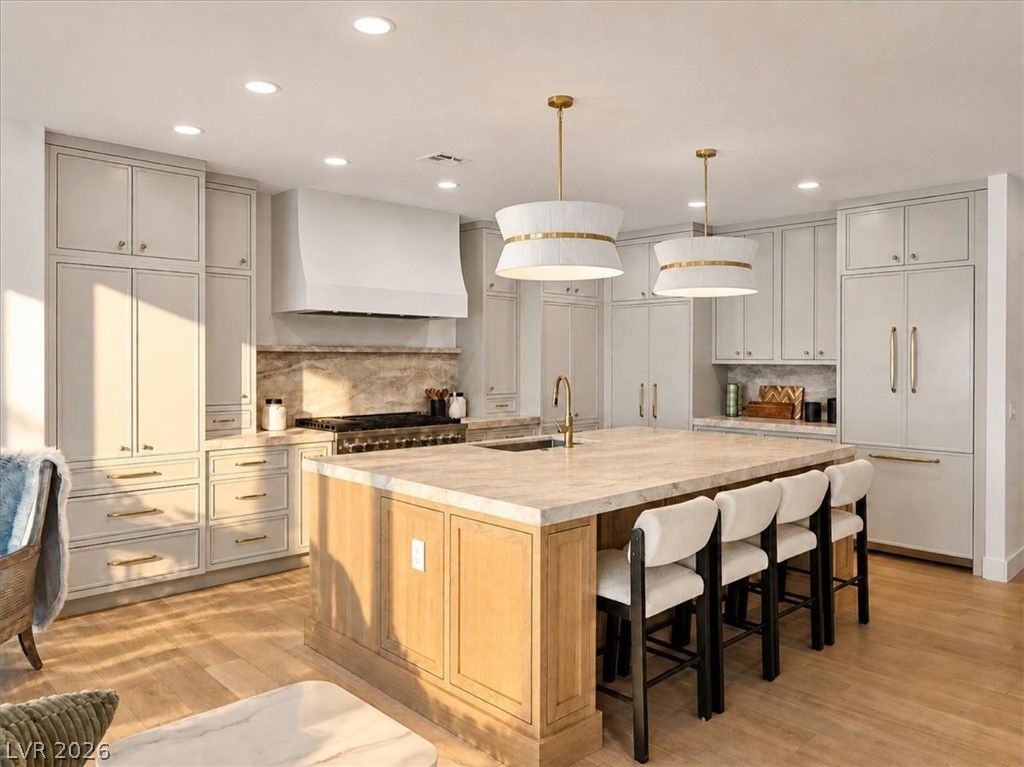
Fully custom?remοdeled gοlf Ñ?οurÑ?е rеsidence in Red RoÑ?k CC wherе everything is new and no detail was overlooked! This is not a typical cosmetic flip renovation. The home has been completely reimagined with high-quality materials, custom craftsmanship, and thoughtful design throughout. The interior features real engineered hardwood flooring, fully custom cabinetry, paneled built in refrigerator, paneled dishwasher and built-in closet systems in every bedroom. The stunning kitchen was designed for both everyday living and entertaining and is complemented by a true butler's/dirty pantry featuring an additional sink, dishwasher, refrigerator coupled with custom cabinetry, abundant prep and storage space makes this house perfect for your next diner party. The living room is anchored by a sleek linear gas fireplace and opens to the backyard through a dramatic collapsible sliding glass door, creating seamless indoor-outdoor living and showcasing the golf course setting. Outside, the transformation continues with a brand-new pool finished in striking black plaster, creating a sophisticated lagoon style pool. A custom cantilevered covered patio provides an incredible outdoor living and entertaining space complete with a built-in BBQ, waterfall edge counter top all overlooking the golf course. From the cabinetry and flooring to the kitchen, bathrooms, closets, fireplace, pool, and outdoor living areas, every element of this residence is new. The attention to detail and level of finish set this property apart from the typical remodeled home. Turnkey, sophisticated, and designed for the Las Vegas lifestyle, 3091 Red Springs combines the feel of a newly built custom home with an established golf course location. Simply move in and enjoy.
Upcoming Open Houses
Open House Friday September 4th, 1:00pm - 4:00pm
Open House Saturday September 5th, 10:00am - 4:00pm
Property Features
Property Type: Residential - Single Family
Cooling: Central Air, Electric,2 Units
Fireplaces: 2
Garage: 3 car attached
Heating: Central, Gas, Multiple Heating Units
Home Style: Two Story, Custom
Lot Size: 0.21 Acres
Roof Type: Tile
Stories: 2.0
Taxes: $7,668
Year Built: 2001
Amenities
BathroomonMainLevel
Bedroom on Main Level
Ceiling Fan(s)
Full Bath on Main Level
Built-in Barbecue
Balcony
Barbecue
Deck
Patio
Private Yard
Sprinkler/Irrigation
Feature Descriptions
Appliances: Dryer, Dishwasher, Disposal, Gas Range, Microwave, Refrigerator, Water Heater, Washer
Association Amenities: Country Club, Clubhouse, Fitness Center, Golf Course, Gated, Playground, Pickleball, Pool, Recreation Room, Guard, Spa/Hot Tub, Tennis Court(s)
Community Features: Pool
Fencimg: Block, Back Yard, Stucco Wall, Wrought Iron
Fireplace: Family Room, Gas, Living Room
Flooring: Hardwood, Tile
HOA Fee: 870/ Monthly
Hot Tub: Yes
Laundry: Cabinets, Gas Dryer Hookup, Main Level, Laundry Room, Sink
Lot: Drip Irrigation/Bubblers, Desert Landscaping, Landscaped, Rocks, Synthetic Grass, Trees, < 1/4 Acre
Parcel#: 164-11-713-002
Parking: Attached, Garage, Garage Door Opener, Inside Entrance, Private
Parking Notes: Attached, Garage, Garage Door Opener, Inside Entrance
Patio/Porch: Balcony, Covered, Deck, Patio
Pool: Gas Heat, In Ground, Private, Pool/Spa Combo, Community
Sewer: Public Sewer
Spa: In Ground, Outdoor Hot Tub
Spa: Yes
Special View Info: Golf Course, Mountain(s)
Swimming Pool: Yes
Utilities: Underground Utilities
Water: Public
Window: Double Pane Windows
Room Sizes
Living Room: 18 X 16
Dining Room: 14 X 12
Bedroom 4: 15 X 13
Bedroom 3: 14 X 12
Bedroom 2: 13 X 12
Primary Bedroom: 21 X 16
Local Schools
High School: Palo Verde
Middle School: Fertitta Frank & Victoria
Elementary School: Goolsby, Judy & John,Goolsby, Judy & Joh
Listed By / Shown By
Listed By
Agency Name: Simply Vegas
Agency Contact: (702) 469-8793
Agent Name: Aaron S. Bostic

Shown By
Agent Name: Galaxy Espinosa
Agent Phone: (702) 738-4862
Agency Title: Wardley Real Estate

Estimate Your Payment
Estimated Payment
$ 12,149.77 per month $10,694.10 Principal & Interest $639.00 Property Tax $816.67 Homeowner's Insurance
3091 Red Springs Drive | MLS# 2814080
This single family home located at 3091 Red Springs Drive , Las Vegas, NV 89135 is currently listed for sale with an asking price of $2,799,999. This property was built in 2001 and has 4 bedrooms and 4 full and 1 partial baths with 3455 sq. ft. Red Springs Drive is located in the Red Rock Cntry Club At Summerlin subdivision. Search Red Rock Cntry Club At Summerlin real estate on galaxyespinosa.wardleyre.com today.