BEDS3
BATHS2 full
SQUARE FEET1,860
MLS#2813974
STATUSActive
PROPERTY TYPEResidential - Single Family
SUBDIVISIONPromontory Point
Property Description
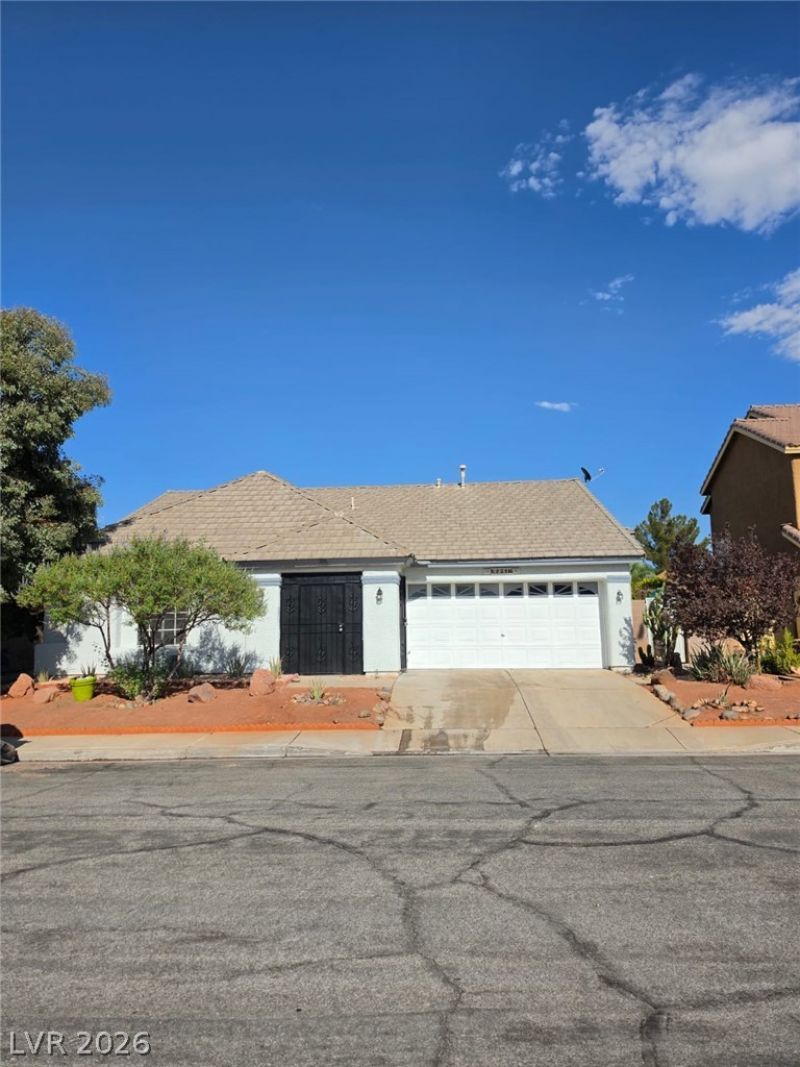
Beautifull?? upd?ted 3 bedr??m, 2 b?thr??m ??ingle-story home l?c?ted at 320 New Hope in Henderson. Offering 1,860 sq ft of bright, open living space, this home features vaulted ceilings, fresh interior paint, wood-look flooring, updated lighting, ceiling fans, and a spacious living/dining area. The kitchen includes granite countertops, white cabinetry, stainless steel appliances, an island, and plenty of natural light. Bathrooms have been refreshed with modern finishes, including updated vanities and tile surrounds. Enjoy a low-maintenance backyard with mature landscaping, paver areas, covered patio space, built-in BBQ area, water feature, and room to relax or entertain. Includes an attached 2-car garage and move-in ready condition.
Property Features
Property Type: Residential - Single Family
Cooling: Central Air, Electric
Garage: 2 car attached
Heating: Central, Gas
Home Style: One Story
Lot Size: 0.14 Acres
Roof Type: Asphalt
Stories: 1.0
Taxes: $1,834
Year Built: 1994
Amenities
Ceiling Fan(s)
Built-in Barbecue
Barbecue
Patio
Private Yard
Shed
Water Feature
Feature Descriptions
Appliances: Gas Cooktop, Disposal, Microwave, Refrigerator, Water Purifier
Association Amenities: None
Days on Site: 1
Exterior: Drywall
Fencimg: Brick, Back Yard
Flooring: Luxury Vinyl Plank
Laundry: Gas Dryer Hookup, Main Level
Lot: Front Yard, < 1/4 Acre
Parcel#: 178-09-218-041
Parking: Attached, Garage, Private
Parking Notes: Attached, Garage, Private
Patio/Porch: Covered, Enclosed, Patio
Sewer: Public Sewer
Utilities: Underground Utilities
Water: Public
Window: Double Pane Windows
Room Sizes
Bedroom 3: 10 X 11
Bedroom 2: 10 X 11
Primary Bedroom: 15 X 12
Local Schools
High School: Green Valley
Middle School: Greenspun
Elementary School: Gibson, James,Gibson, James
Listed By / Shown By
Listed By
Agency Name: NextHome Infinity Realty
Agent Name: Alejandro I. Perez

Shown By
Agent Name: Galaxy Espinosa
Agent Phone: (702) 738-4862
Agency Title: Wardley Real Estate

Estimate Your Payment
Estimated Payment
$ 2,331.66 per month $2,024.24 Principal & Interest $152.83 Property Tax $154.58 Homeowner's Insurance
320 New Hope Drive | MLS# 2813974
This single family home located at 320 New Hope Drive, Henderson, NV 89014 is currently listed for sale with an asking price of $529,999. This property was built in 1994 and has 3 bedrooms and 2 full baths with 1860 sq. ft. New Hope Drive is located in the Promontory Point subdivision. Search Promontory Point real estate on galaxyespinosa.wardleyre.com today.