BEDS4
BATHS2 full 1 partial
SQUARE FEET2,137
MLS#2815854
STATUSActive
PROPERTY TYPEResidential - Single Family
SUBDIVISIONSonata Falls
Property Description
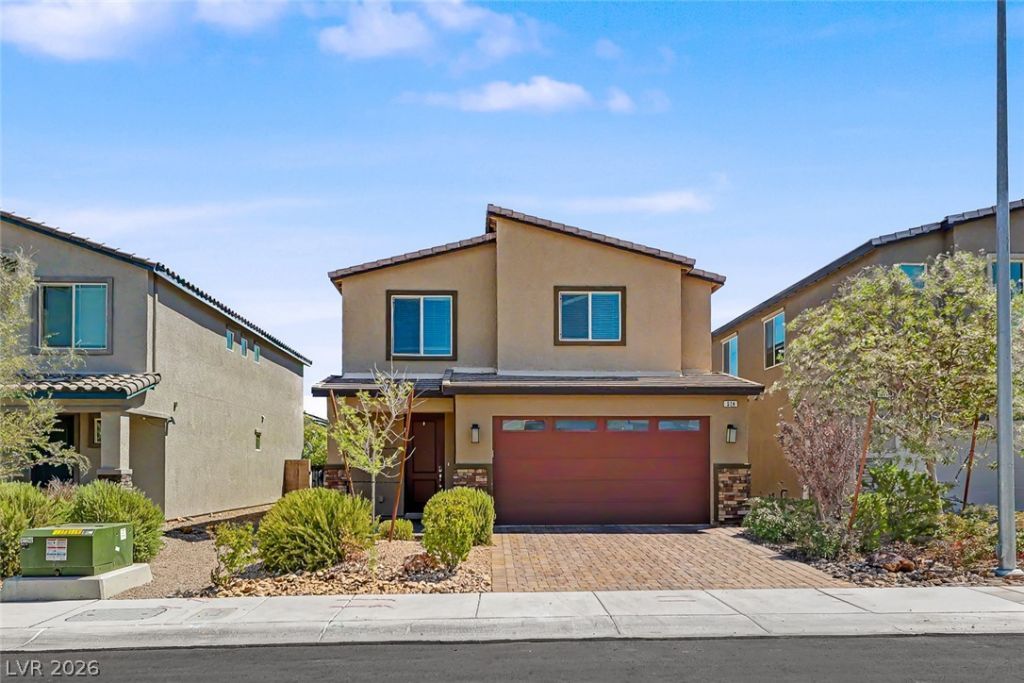
Two storÑ?eÑ? of livÑ?ng Ñ?Ñ?аÑ?е define this single?famÑ?ly residential rental home in Las Vegas, offering a functional 2126 square feet of interior area. The design features four bedrooms, two full bathrooms, and one half bathroom on a lot size of 0.1 acres. Inside, the home incorporates practical elements including a microwave and a ceiling fan or ceiling fans for comfort. The windows are equipped with blinds, allowing for adjustable light and privacy throughout the day.This property presents an inviting opportunity for those seeking a tranquil and serene environment. Residents can enjoy daily routines and comfortable living within this established neighborhood setting.Schedule a time to view this home at 324 Tembre Ct today to experience its layout and features in person.
Property Features
Property Type: Residential - Single Family
Cooling: Central Air, Electric
Garage: 2 car attached
Heating: Central, Gas
Home Style: Two Story
Lot Size: 0.10 Acres
Roof Type: Tile
Stories: 2.0
Taxes: $4,973
Year Built: 2020
Amenities
BathroomonMainLevel
Ceiling Fan(s)
Window Treatments
Private Yard
Feature Descriptions
Appliances: Built-In Gas Oven, Dryer, Dishwasher, Disposal, Microwave, Refrigerator, Washer
Fencimg: Block, Back Yard
Flooring: Carpet, Tile
HOA Fee: 37/ Monthly
Laundry: Gas Dryer Hookup, Laundry Room, Upper Level
Lot: Desert Landscaping, Landscaped, < 1/4 Acre
Parcel#: 138-28-821-031
Parking: Attached, Garage, Inside Entrance, Private
Parking Notes: Attached, Garage, Inside Entrance, Private
Sewer: Public Sewer
Utilities: Underground Utilities
Water: Public
Window: Blinds, Double Pane Windows
Room Sizes
Great Room: 16 X 15
Dining Room: 10 X 8
Bedroom 4: 12 X 11
Bedroom 3: 13 X 11
Bedroom 2: 13 X 11
Primary Bedroom: 14 X 14
Kitchen: 16 X 12
Local Schools
High School: Palo Verde
Middle School: Johnson Walter
Elementary School: Jacobson, Walter E.,Jacobson, Walter E.
Listed By / Shown By
Listed By
Agency Name: Key Realty
Agency Contact: (818) 913-9481
Agent Name: Hrag Khanjian

Shown By
Agent Name: Galaxy Espinosa
Agent Phone: (702) 738-4862
Agency Title: Wardley Real Estate

Estimate Your Payment
Estimated Payment
$ 2,469.91 per month $1,909.66 Principal & Interest $414.42 Property Tax $145.83 Homeowner's Insurance
324 Tembre Court | MLS# 2815854
This single family home located at 324 Tembre Court , Las Vegas, NV 89145 is currently listed for sale with an asking price of $499,999. This property was built in 2020 and has 4 bedrooms and 2 full and 1 partial baths with 2137 sq. ft. Tembre Court is located in the Sonata Falls subdivision. Search Sonata Falls real estate on galaxyespinosa.wardleyre.com today.