BEDS2
BATHS2 full
SQUARE FEET2,196
MLS#2818175
STATUSActive
PROPERTY TYPEResidential - Condominium
SUBDIVISIONMetropolis
Property Description
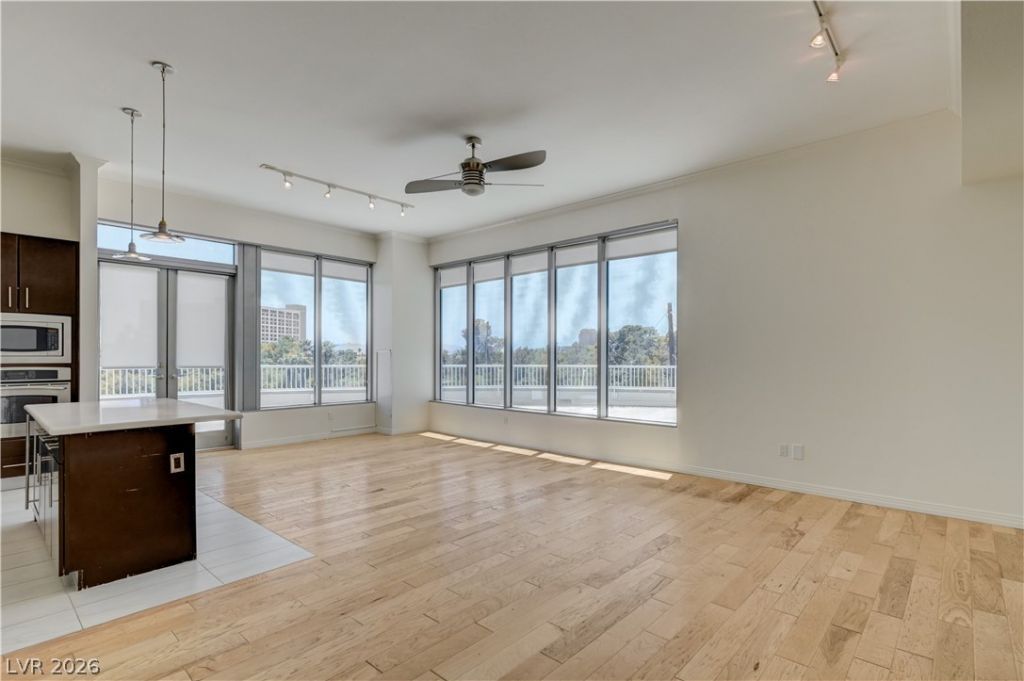
Own a pi?c? of the ??k??l??n? ??n ??etropolis, an Art D?c? high-rise minutes from the Strip. This fourth-floor residence looks straight out at the Sphere with nothing in the way, and a wraparound terrace runs the length of it. Two bedrooms, with a huge dan that can be converted into a third bedroom, two full baths. The open kitchen centers on a large island with upgraded cabinetry and white quartz counters, flowing into the dining area and a great room under vaulted ceilings. Hardwood and marble floors throughout. The primary suite opens to two private terraces ? one facing north and east over the valley, the main one facing south toward the Strip, the Sphere, and the community pool and BBQ deck below. Concierge, fitness center and guest parking on site.
Property Features
Property Type: Residential - Condominium
Cooling: Central Air, Electric
Garage: 2 car attached
Heating: Central, Electric
Lot Size: 0.71 Acres
Roof Type: Flat
Taxes: $4,686
Year Built: 2005
Amenities
BathroomonMainLevel
Bedroom on Main Level
Ceiling Fan(s)
Primary Downstairs
Window Treatments
Elevator
Balcony
Feature Descriptions
Appliances: Built-In Gas Oven, Dryer, Dishwasher, Gas Cooktop, Disposal, Microwave, Refrigerator, Wine Refrigerator, Washer
Association Amenities: Dog Park, Fitness Center, Barbecue, Pool, Pet Restrictions, Security, Concierge
Fencimg: None
Flooring: Hardwood, Marble
HOA Fee: 1391/ Monthly
Laundry: Electric Dryer Hookup, Gas Dryer Hookup, Main Level, Laundry Room
Lot: < 1/4 Acre
Parcel#: 162-09-813-002
Parking: Assigned, Attached, Covered, Garage, Private, Guest
Parking Notes: Assigned, Attached, Covered, Garage, Private, Guest
Patio/Porch: Balcony
Pool: Association
Sewer: Public Sewer
Special View Info: City, Strip View
Utilities: Underground Utilities
Water: Public
Window: Blinds, Double Pane Windows
Room Sizes
Great Room: 22 X 25
Bedroom 3: 12 X 18
Bedroom 2: 12 X 11
Primary Bedroom: 20 X 18
Local Schools
High School: Valley
Middle School: Martin Roy
Elementary School: Park, John S.,Park, John S.
Listed By / Shown By
Listed By
Agency Name: Realty ONE Group, Inc
Agency Contact: (702) 283-9010
Agent Name: Magdalena Krzysztofiak

Shown By
Agent Name: Galaxy Espinosa
Agent Phone: (702) 738-4862
Agency Title: Wardley Real Estate

Estimate Your Payment
Estimated Payment
$ 3,782.07 per month $3,150.94 Principal & Interest $390.50 Property Tax $240.63 Homeowner's Insurance
360 E Desert Inn Road, Unit 402 | MLS# 2818175
This condo located at 360 E Desert Inn Road, Unit 402, Las Vegas, NV 89109 is currently listed for sale with an asking price of $825,000. This property was built in 2005 and has 2 bedrooms and 2 full baths with 2196 sq. ft. E Desert Inn Road, Unit 402 is located in the Metropolis subdivision. Search Metropolis real estate on galaxyespinosa.wardleyre.com today.