BEDS4
BATHS3 full
SQUARE FEET2,106
MLS#2813576
STATUSActive
PROPERTY TYPERental - Single Family
SUBDIVISIONVALLEY WEST 7 PHASE 1
Property Description
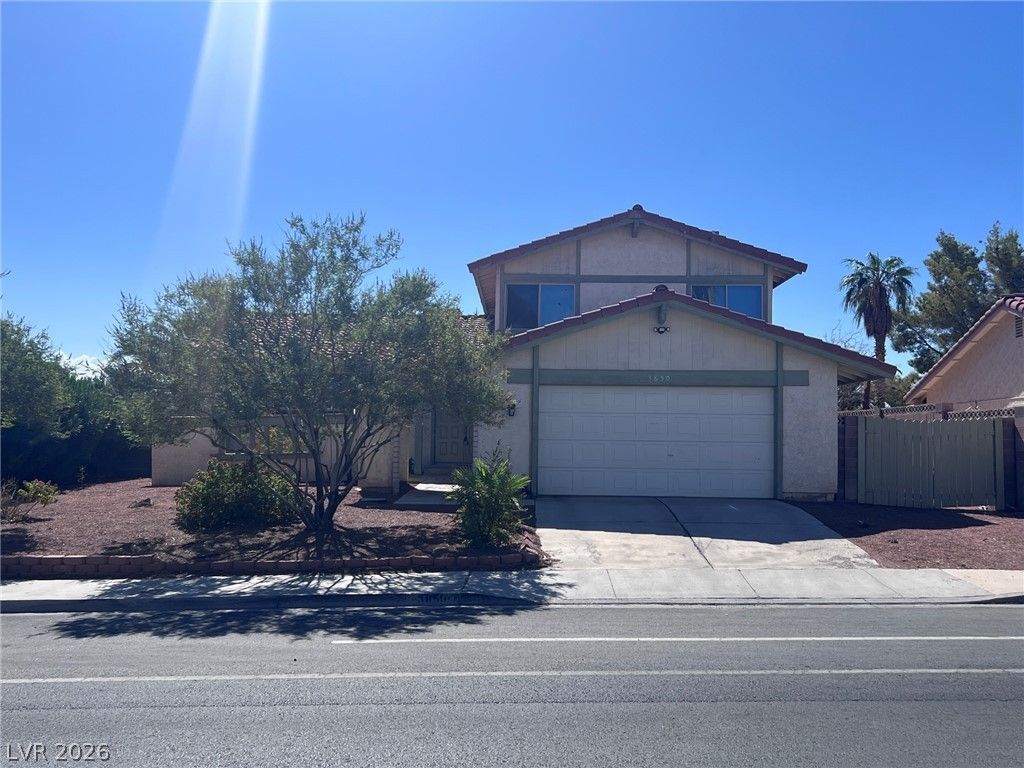
Great Spr??ng vall?y hom?. ????l??t l?v?l, new interior paint. w?ll ke??t. 4 bedrooms, 3 bathrooms and 2 car garage. Upgraded home, with fantastic strip view of. Wood laminate and tile flooring, custom kitchen cabinets with granite counter tops. Large living room. Dining room with city views, opens to fantastic kitchen. Spacious sunken family room. Bedroom and bath downstairs. 3 bedrooms are upstairs. Master has vaulted ceiling. and large balcony strip views. Remodeled master bath. laundry room downstairs. Front court yard. Nice landscaping. All appliances. Near strip & I-15. Hurry won't last.
Property Features
Property Type: Rental - Single Family
Cooling: Central Air, Electric
Fireplaces: 1
Garage: 2
Heating: Central, Gas
Home Style: Two Story
Lot Size: 0.16 Acres
Roof Type: Tile
Stories: 2.0
Year Built: 1978
Amenities
BathroomonMainLevel
Bedroom on Main Level
Ceiling Fan(s)
ThreeQuarterBathonMainLevel
Window Treatments
Feature Descriptions
Appliances: Dryer, Dishwasher, Disposal, Gas Range, Refrigerator, Washer/Dryer, Washer/DryerAllInOne, Washer
Association Amenities: None
Exterior: Frame, Stucco
Fencimg: Block, Back Yard
Fireplace: Family Room, Gas, Family/Living/Great Room
Flooring: Laminate, Tile
Laundry: Gas Dryer Hookup, Laundry Room
Parcel#: 163-13-711-002
Parking: Detached, Garage, Private
Parking Notes: Detached, Garage, Private
Pets Allowed: Yes, Negotiable
Special View Info: Strip View
Utilities: Cable Available
Window: Blinds
Room Sizes
Primary Bedroom: 18 X 14
Living Room: 20 X 13
Family Room: 18 X 15
Dining Room: 10 X 12
Bedroom 4: 12 X 12
Bedroom 3: 12 X 11
Bedroom 2: 12 X 10
Local Schools
High School: Clark Ed. W.
Middle School: Guinn Kenny C.
Elementary School: Decker, C H,Decker, C H
Listed By / Shown By
Listed By
Agency Name: 88 Realty
Agency Contact: 702-383-7030
Agent Name: Ahmad Sharif-Yazdi

Shown By
Agent Name: Galaxy Espinosa
Agent Phone: (702) 738-4862
Agency Title: Wardley Real Estate

3850 Spitze Drive | MLS# 2813576
This property located at 3850 Spitze Drive, Las Vegas, NV 89103 is currently listed for rent with an asking price of $2,395 / Monthly. Search Las Vegas real estate on galaxyespinosa.wardleyre.com today.