BEDS3
BATHS2 full
SQUARE FEET1,765
MLS#2798579
STATUSActive
PROPERTY TYPEResidential - Single Family
SUBDIVISIONTropical Walnut
Property Description
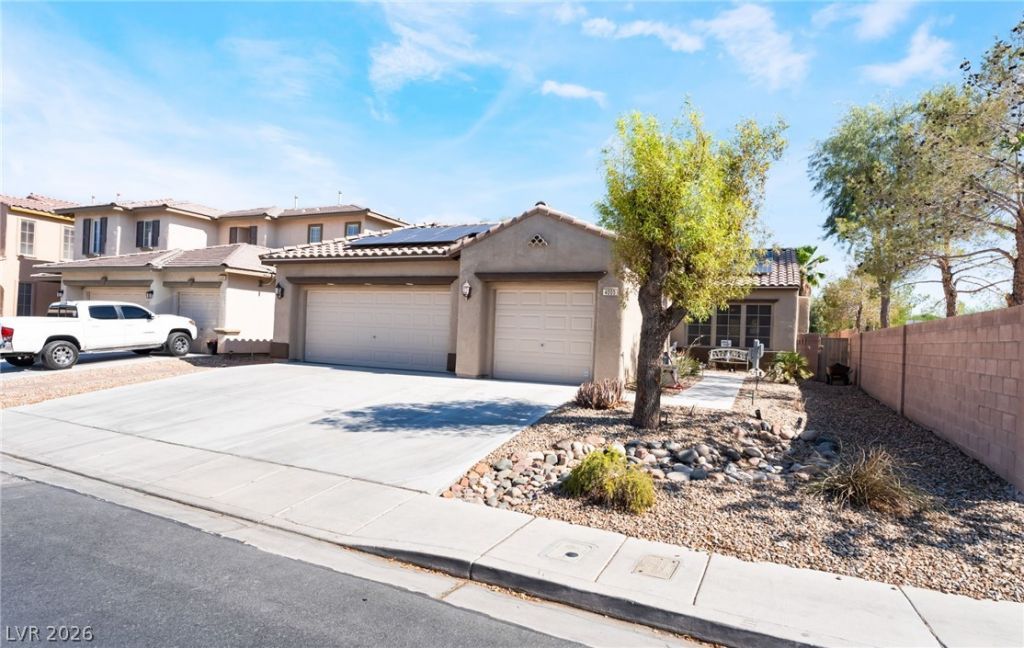
Welcome to a single-story North Las Vegas home that brings together comfort, space, and true indoor-outdoor living. Situated on a desirable corner lot with a huge backyard, this 3-bedroom, 2-bath home offers an open floor plan designed for everyday living and entertaining. The inviting living area features a cozy fireplace and flows naturally into the kitchen, creating a central gathering space for hosting, relaxing, and staying connected. Solar panels are an added feature.Step outside and enjoy the backyard setup buyers are looking for, complete with an expansive covered patio, outdoor kitchen, spa, mature trees, and plenty of room to entertain, unwind, garden, play, or customize the space even further. The corner-lot location adds extra privacy and flexibility, while low-maintenance desert landscaping keeps the exterior easy to enjoy. With attached garage space, a functional layout, and a spacious yard rarely found at this price point, this home is a standout opportunity.
Property Features
Property Type: Residential - Single Family
Cooling: Central Air, Electric
Fireplaces: 1
Garage: 3 car attached
Heating: Central, Gas
Home Style: One Story
Lot Size: 0.17 Acres
Roof Type: Tile
Stories: 1.0
Taxes: $1,933
Year Built: 2006
Amenities
Bedroom on Main Level
Ceiling Fan(s)
Primary Downstairs
Window Treatments
Patio
Private Yard
Feature Descriptions
Appliances: Disposal, Gas Range, Microwave
Days on Site: 14
Fencimg: Block, Back Yard
Fireplace: Gas, Living Room
Flooring: Carpet, Ceramic Tile
HOA Fee: 30/ Monthly
Laundry: Gas Dryer Hookup, Main Level, Laundry Room
Lot: Desert Landscaping, Landscaped, < 1/4 Acre
Parcel#: 123-30-610-043
Parking: Attached, Garage, Garage Door Opener, Inside Entrance, Private
Parking Notes: Attached, Garage, Garage Door Opener, Inside Entrance
Patio/Porch: Covered, Patio
Sewer: Public Sewer
Utilities: Underground Utilities
Water: Public
Window: Blinds
Room Sizes
Living Room: 20 X 19
Dining Room: 10 X 9
Bedroom 3: 10 X 11
Bedroom 2: 11 X 10
Primary Bedroom: 18 X 17
Local Schools
High School: Legacy
Middle School: Johnson Walter
Elementary School: Dickens, D. L. Dusty,Dickens, D. L. Dust
Listed By / Shown By
Listed By
Agency Name: LPT Realty, LLC
Agent Name: Frances T Jones

Shown By
Agent Name: Galaxy Espinosa
Agent Phone: (702) 738-4862
Agency Title: Wardley Real Estate

Estimate Your Payment
Estimated Payment
$ 1,908.25 per month $1,623.21 Principal & Interest $161.08 Property Tax $123.96 Homeowner's Insurance
4005 Kristina Lynn Avenue | MLS# 2798579
This single family home located at 4005 Kristina Lynn Avenue, North Las Vegas, NV 89081 is currently listed for sale with an asking price of $425,000. This property was built in 2006 and has 3 bedrooms and 2 full baths with 1765 sq. ft. Kristina Lynn Avenue is located in the Tropical Walnut subdivision. Search Tropical Walnut real estate on galaxyespinosa.wardleyre.com today.