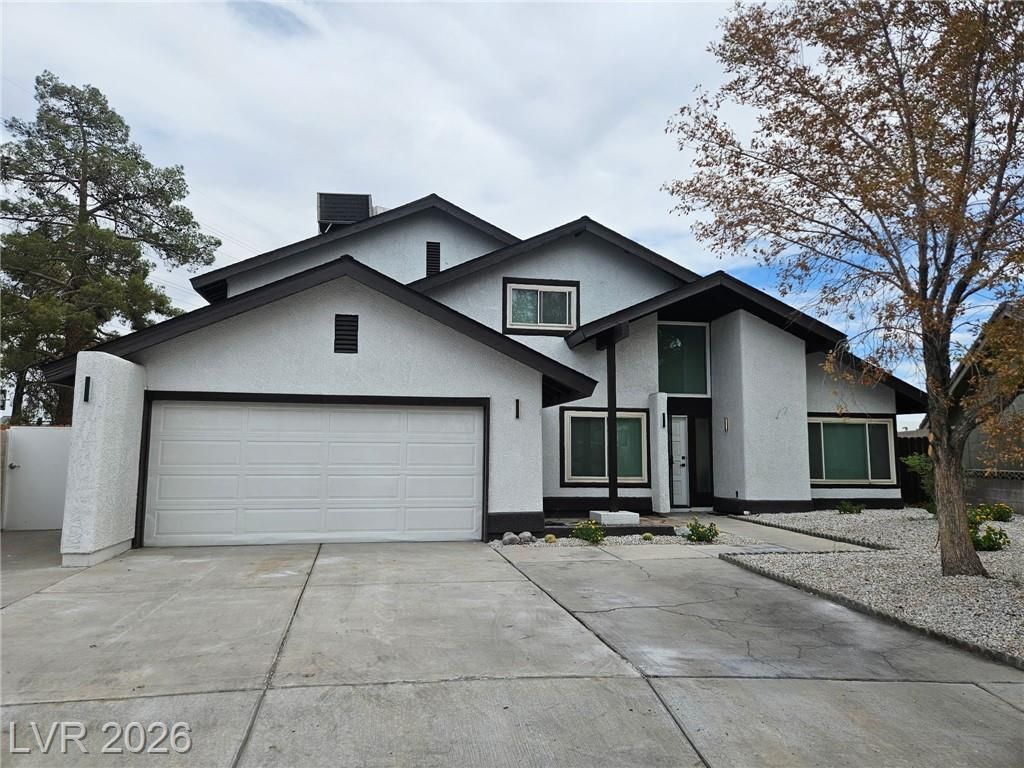
BEDS5
BATHS4 full
SQUARE FEET2,269
MLS#2811268
STATUSActive
PROPERTY TYPEResidential - Single Family
SUBDIVISIONLaurelwood Spring Valley
Property Description
Complete ??nter??or red?????gn ?nd r?m?del down to the studs. New ??le??tical and Plumbing at $150k , $23k New Roof, Complete new interior with almost 2300 sq ft. 30 foot kitchen. $20k worth of Quartz counters including super slab waterfall island in kitchen. $35k worth of custom cabinets and pantry cabinets with soft close doors. $20k LVP flooring throughout. No carpet. 10k of custom shades. New sliding doors, windows. Primary Bedroom Bath has 14 foot glass walled shower with tub inside. Shower towers in all Bathrooms. Heated Temperature Controlled Bidets in every bathroom with heated seats, night light, and remote control. Custom European Faucets. Custom designed 9x5 walk in primary closet. Huge Laundry room with extra fridge, quartz cabinets and counters and LG washer and dryer. $12k of new Stucco and Paint outside. 10k of all new landscaping. finished garage and epoxy floor.
Property Features
Property Type: Residential - Single Family
Cooling: Central Air, Electric
Garage: 2 car attached
Heating: Central, Gas
Home Style: Two Story
Lot Size: 0.16 Acres
Roof Type: Tile
Stories: 2.0
Taxes: $1,900
Year Built: 1978
Amenities
BathroomonMainLevel
Bedroom on Main Level
Ceiling Fan(s)
Primary Downstairs
Patio
Private Yard
Feature Descriptions
Appliances: Dryer, Dishwasher, Disposal, Gas Range, Microwave, Refrigerator, Washer
Association Amenities: None
Days on Site: 6
Fencimg: Block, Back Yard
Flooring: Luxury Vinyl Plank
Laundry: Electric Dryer Hookup, Gas Dryer Hookup, Laundry Room
Lot: Landscaped, Rocks, < 1/4 Acre
Parcel#: 163-23-113-022
Parking: Attached, Garage, Garage Door Opener, Private
Parking Notes: Attached, Garage, Garage Door Opener, Private
Patio/Porch: Covered, Patio
Pool: In Ground, Private
Sewer: Public Sewer
Swimming Pool: Yes
Utilities: Underground Utilities
Water: Public
Room Sizes
Bedroom 5: 14 X 11
Family Room: 18 X 16
Kitchen: 14 X 30
Bedroom 4: 11 X 11
Bedroom 3: 12 X 11
Bedroom 2: 14 X 14
Primary Bathroom: 14 X 9
Primary Bedroom: 14 X 15
Local Schools
High School: Durango
Middle School: Guinn Kenny C.
Elementary School: Dondero, Harvey,Dondero, Harvey
Listed By / Shown By
Listed By
Agency Name: Signature Real Estate Group
Agency Contact: (702) 592-4563
Agent Name: Joe Cervantes

Shown By
Agent Name: Galaxy Espinosa
Agent Phone: (702) 738-4862
Agency Title: Wardley Real Estate

Estimate Your Payment
Estimated Payment
$ 2,727.70 per month $2,387.08 Principal & Interest $158.33 Property Tax $182.29 Homeowner's Insurance
4132 Butterfield Way | MLS# 2811268
This single family home located at 4132 Butterfield Way, Las Vegas, NV 89103 is currently listed for sale with an asking price of $625,000. This property was built in 1978 and has 5 bedrooms and 4 full baths with 2269 sq. ft. Butterfield Way is located in the Laurelwood Spring Valley subdivision. Search Laurelwood Spring Valley real estate on galaxyespinosa.wardleyre.com today.