BEDS2
BATHS2 full
SQUARE FEET1,197
MLS#2816083
STATUSActive
PROPERTY TYPEResidential - Condominium
SUBDIVISIONPueblo At Santa Fe Condo
Property Description
THIS Î?EWá??Y PÎ?Î?Î?ΤÎ?D 2 Î?EDROOM WITH NÎ?W LÎ?MINATE FLOORING THROUGHTOUT, INCLUDES DOUBLE LAV SINKS IN THE PRIMARY ROOM, WITH WALKIN CLOSET, SEPERATE DOOR FOR TUB AND TOILET AREA,GRANITE COUNTERTOPS, ALL APPLIANCES CONVEY, GAS FIREPLACE, WITH A SPACUIOUS LIVINGROOM AREA, COMMUNITY POOL,MOVE-IN READY..
Property Features
Property Type: Residential - Condominium
Cooling: Central Air, Electric
Fireplaces: 1
Garage: 2 car attached
Heating: Central, Gas
Home Style: Two Story
Lot Size: 0.14 Acres
Roof Type: Tile
Stories: 2.0
Taxes: $1,121
Year Built: 1996
Amenities
BathroomonMainLevel
Bedroom on Main Level
Primary Downstairs
Pot Rack
Window Treatments
Patio
Feature Descriptions
Appliances: Dryer, Disposal, Gas Range, Microwave, Refrigerator, Washer
Association Amenities: Pool
Community Features: Pool
Days on Site: 1
Fencimg: None
Fireplace: Gas, Living Room
Flooring: Laminate
HOA Fee: 230/ Monthly
Laundry: Gas Dryer Hookup, Laundry Room
Lot: Desert Landscaping, Landscaped, < 1/4 Acre
Parcel#: 125-34-714-068
Parking: Attached, Garage, Private
Parking Notes: Attached, Garage, Private
Patio/Porch: Patio
Pool: Community
Sewer: Public Sewer
Swimming Pool: Yes
Utilities: Cable Available
Water: Public
Window: Blinds
Room Sizes
Kitchen: 5 X 6
Bedroom 2: 12 X 13
Primary Bedroom: 14 X 13
Local Schools
High School: Shadow Ridge
Middle School: Lied
Elementary School: May, Ernest,May, Ernest
Listed By / Shown By
Listed By
Agency Name: DeVille Realty Group
Agency Contact: 702-349-0162
Agent Name: Greg Deville

Shown By
Agent Name: Galaxy Espinosa
Agent Phone: (702) 738-4862
Agency Title: Wardley Real Estate

Estimate Your Payment
Estimated Payment
$ 1,141.72 per month $973.93 Principal & Interest $93.42 Property Tax $74.38 Homeowner's Insurance
5104 Harvest Time Street , Unit 102 | MLS# 2816083
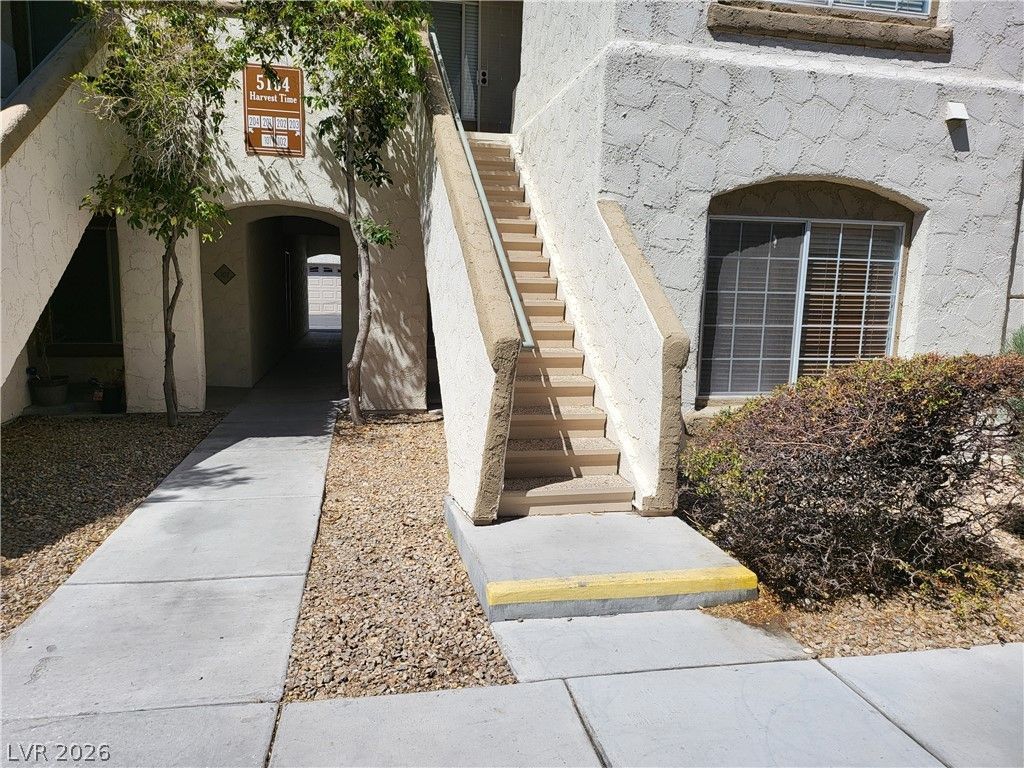
This condo located at 5104 Harvest Time Street , Unit 102, Las Vegas, NV 89130 is currently listed for sale with an asking price of $255,000. This property was built in 1996 and has 2 bedrooms and 2 full baths with 1197 sq. ft. Harvest Time Street , Unit 102 is located in the Pueblo At Santa Fe Condo subdivision. Search Pueblo At Santa Fe Condo real estate on galaxyespinosa.wardleyre.com today.