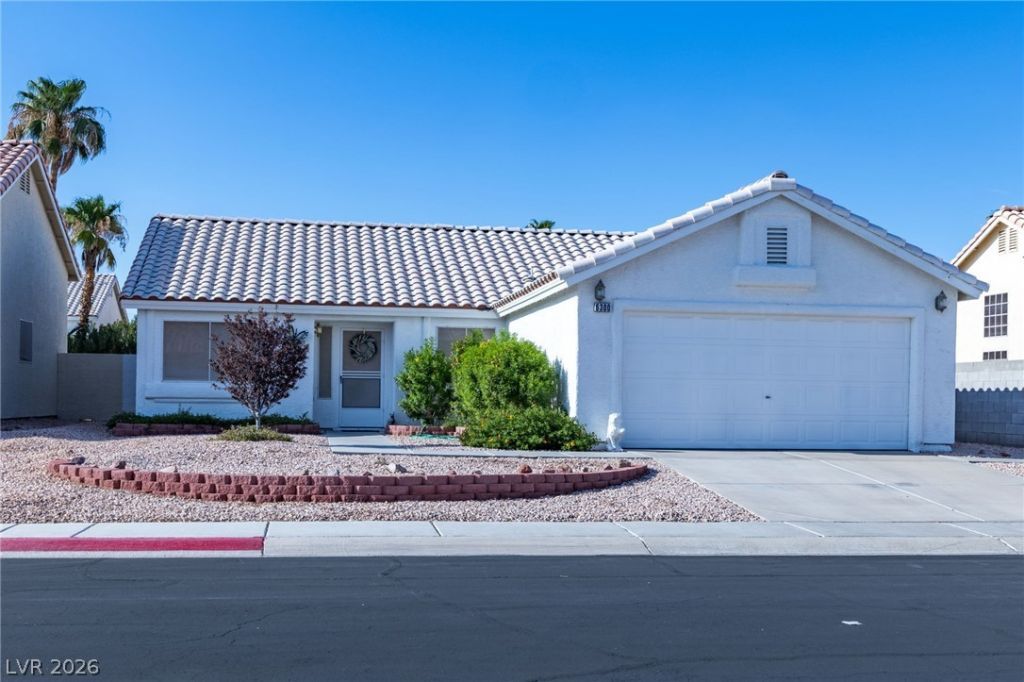
BEDS4
BATHS2 full
SQUARE FEET1,324
MLS#2803061
STATUSActive
PROPERTY TYPEResidential - Single Family
SUBDIVISIONGardens East-Phase 7
Property Description
Welcome to this beautifully maintained single-story home featuring 4 spacious bedrooms and 2 full bathrooms. Enjoy the look and easy maintenance of luxury vinyl plank flooring throughout the entire home.The open layout offers comfortable living, while the expansive backyard provides endless possibilities?whether you envision a pool, outdoor kitchen, garden, or play area, there's plenty of room to make it your own.Located in a desirable guard-gated community, residents enjoy fantastic amenities including basketball courts, tennis courts, and a playground, offering recreation and peace of mind all in one neighborhood.Don't miss this opportunity to own a move-in-ready home with incredible potential in a sought-after community!
Property Features
Property Type: Residential - Single Family
Cooling: Central Air, Electric,2 Units
Garage: 2 car attached
Heating: Central, Gas, Multiple Heating Units
Home Style: One Story
Lot Size: 0.20 Acres
Roof Type: Tile
Stories: 1.0
Taxes: $1,180
Year Built: 1997
Amenities
Bedroom on Main Level
Ceiling Fan(s)
Primary Downstairs
Pot Rack
Window Treatments
Private Yard
Feature Descriptions
Appliances: Dryer, Dishwasher, Disposal, Gas Range, Refrigerator, Water Heater, Washer
Association Amenities: Basketball Court, Gated, Playground, Park, Guard, Tennis Court(s)
Days on Site: 1
Fencimg: Block, Back Yard
Flooring: Luxury Vinyl Plank
HOA Fee: 115/ Monthly
Laundry: Gas Dryer Hookup, Laundry Room
Lot: Desert Landscaping, Landscaped, < 1/4 Acre
Parcel#: 161-22-711-005
Parking: Attached, Garage, Garage Door Opener, Inside Entrance, Open, Private
Parking Notes: Attached, Garage, Garage Door Opener, Inside Entrance
Sewer: Public Sewer
Special View Info: None
Utilities: Underground Utilities
Water: Public
Window: Blinds
Room Sizes
Bedroom 4: 11 X 11
Bedroom 3: 11 X 11
Bedroom 2: 11 X 11
Primary Bedroom: 14 X 14
Local Schools
High School: Basic Academy
Middle School: Cortney Francis
Elementary School: Bailey, Sister Robert Joseph,Bailey, Sis
Listed By / Shown By
Listed By
Agency Name: LIFE Realty District
Agency Contact: (702) 482-2083
Agent Name: Shane Cuccia

Shown By
Agent Name: Galaxy Espinosa
Agent Phone: (702) 738-4862
Agency Title: Wardley Real Estate

Estimate Your Payment
Estimated Payment
$ 1,660.51 per month $1,451.34 Principal & Interest $98.33 Property Tax $110.83 Homeowner's Insurance
6300 Maxwood Court | MLS# 2803061
This single family home located at 6300 Maxwood Court , Las Vegas, NV 89122 is currently listed for sale with an asking price of $380,000. This property was built in 1997 and has 4 bedrooms and 2 full baths with 1324 sq. ft. Maxwood Court is located in the Gardens East-Phase 7 subdivision. Search Gardens East-Phase 7 real estate on galaxyespinosa.wardleyre.com today.