BEDS4
BATHS2 full
SQUARE FEET1,968
MLS#2817441
STATUSActive
PROPERTY TYPEResidential - Single Family
SUBDIVISIONMcGuire Prop
Property Description
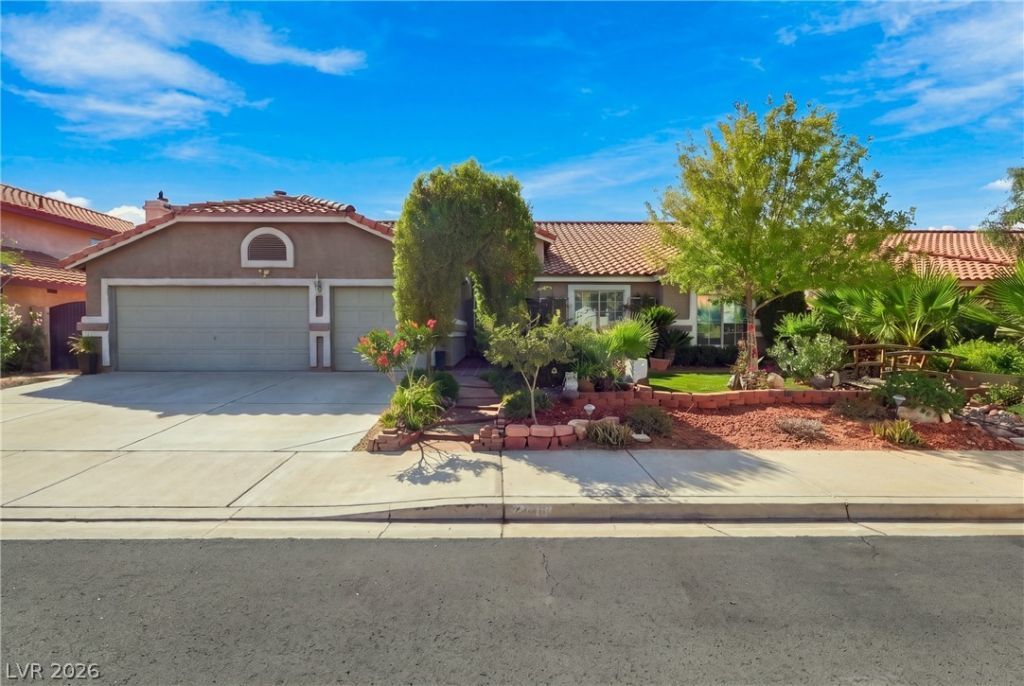
The updatеs Ñ?ou havе bееn wаÑ?tÑ?ng for are already donе! ThÑ?s beautifully refreshed home combines modern finishes with major improvements, giving you the opportunity to move in and enjoy. Welcome to a home that has been thoughtfully updated from top to bottom. NEW vinyl plank flooring runs throughout, creating a clean, modern feel from the moment you walk in. The kitchen is a standout with NEW cabinetry, an oversized island with NEW quartz countertops, NEW black metal sink and faucet, and NEW GE appliances, including a 5-burner cooktop, smart oven, smart dishwasher, and smart Samsung microwave. The primary bathroom has been completely elevated with a NEW standalone bathtub, NEW rain shower head, NEW quartz-paneled shower, and NEW quartz countertop, creating a comfortable space that feels both stylish and relaxing. The upgrades continue beyond the finishes, with a NEW AC unit, NEW heater/furnace, and NEW plumbing for hot and cold water throughout. Fresh exterior paint adds to the home's updated look, while NEW pavers in the backyard provide a great starting point for creating your ideal outdoor space. With modern finishes, meaningful upgrades, and a fresh look inside and out, this is a home that truly stands out from the competition. If updated and move-in ready is on your list, this one deserves a closer look.
Property Features
Property Type: Residential - Single Family
Cooling: Central Air, Electric
Fireplaces: 1
Garage: 3 car attached
Heating: Central, Gas
Home Style: One Story
Lot Size: 0.16 Acres
Roof Type: Pitched, Tile
Stories: 1.0
Taxes: $3,114
Year Built: 1990
Amenities
Bedroom on Main Level
Ceiling Fan(s)
Primary Downstairs
Window Treatments
Porch
Patio
Private Yard
Feature Descriptions
Appliances: Built-In Electric Oven, Dishwasher, Gas Cooktop, Disposal, Gas Range, Microwave
Association Amenities: None
Exterior: Frame, Stucco
Fencimg: Block, Back Yard
Fireplace: Gas, Kitchen
Flooring: Luxury Vinyl Plank
Laundry: Gas Dryer Hookup, Laundry Room
Lot: Desert Landscaping, Landscaped, Rocks, < 1/4 Acre
Parcel#: 177-11-111-017
Parking: Attached, Garage, Garage Door Opener, Inside Entrance, Private
Parking Notes: Attached, Garage, Garage Door Opener, Inside Entrance
Patio/Porch: Covered, Patio, Porch
Sewer: Public Sewer
Utilities: Underground Utilities
Water: Public
Window: Blinds, Double Pane Windows
Room Sizes
Dining Room: 10 X 10
Living Room: 15 X 14
Bedroom 4: 10 X 10
Bedroom 3: 10 X 10
Bedroom 2: 10 X 11
Primary Bedroom: 16 X 18
Local Schools
High School: Silverado
Middle School: Schofield Jack Lund
Elementary School: Hill, Charlotte,Hill, Charlotte
Listed By / Shown By
Listed By
Agency Name: Galindo Group Real Estate
Agency Contact: (702) 443-8688
Agent Name: Loren Honea

Shown By
Agent Name: Galaxy Espinosa
Agent Phone: (702) 738-4862
Agency Title: Wardley Real Estate

Estimate Your Payment
Estimated Payment
$ 2,664.43 per month $2,234.30 Principal & Interest $259.50 Property Tax $170.63 Homeowner's Insurance
7445 Falcon Rock Drive | MLS# 2817441
This single family home located at 7445 Falcon Rock Drive , Las Vegas, NV 89123 is currently listed for sale with an asking price of $585,000. This property was built in 1990 and has 4 bedrooms and 2 full baths with 1968 sq. ft. Falcon Rock Drive is located in the McGuire Prop subdivision. Search McGuire Prop real estate on galaxyespinosa.wardleyre.com today.