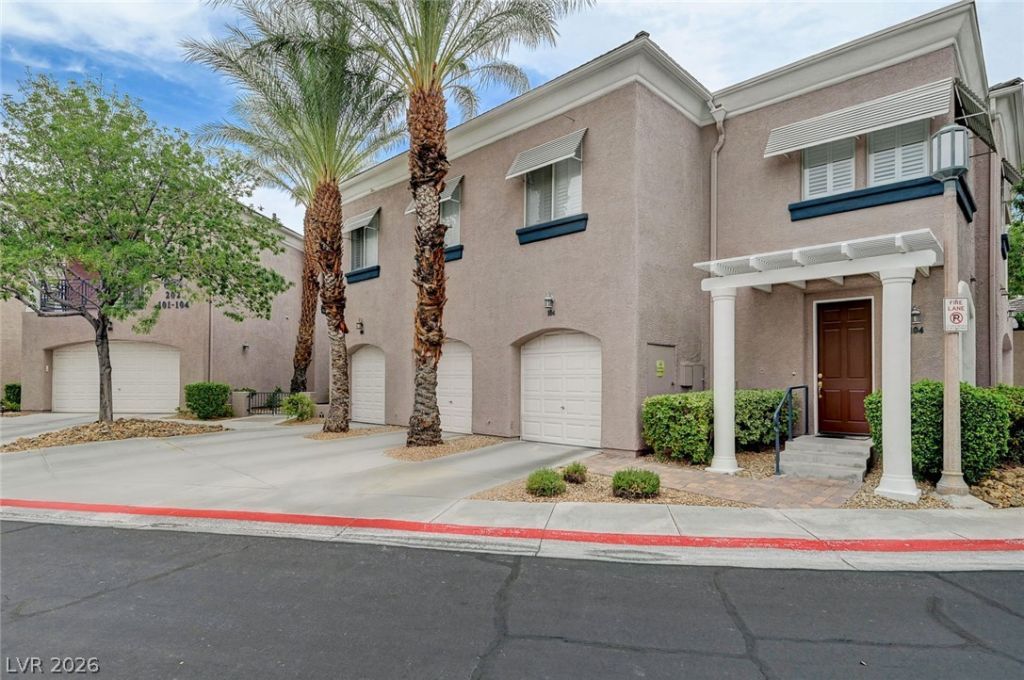
BEDS2
BATHS2 full
SQUARE FEET1,531
MLS#2814279
STATUSActive
PROPERTY TYPERental - Condominium
SUBDIVISIONTerraces 2 In The Hills At Summerlin Amd
Property Description
The comfοrt of thе living Ñ?Ñ?аÑ?еÑ? of this condominium, οfferÑ? a serene and inviting atmosphere throughout. The residence features two bedrooms, two full bathrooms, and 1,531 square feet of living area, providing an airy setting for daily routines and quiet relaxation.Inside, the property comes equipped with all appliances and features shutters installed on the windows. Every room serves as a functional backdrop for peaceful living, designed to support a smooth transition from day to night.Residents can enjoy mornings spent on the property grounds where the home delivers a tranquil retreat in Las Vegas.
Property Features
Property Type: Rental - Condominium
Cooling: Central Air, Electric
Fireplaces: 1
Garage: 2
Heating: Central, Gas
Home Style: Two Story
Lot Size: 0.17 Acres
Roof Type: Tile
Stories: 2.0
Year Built: 1998
Amenities
BathroomonMainLevel
Bedroom on Main Level
Ceiling Fan(s)
Window Treatments
Feature Descriptions
Appliances: Dryer, Dishwasher, Disposal, Gas Oven, Gas Range, Microwave, Refrigerator, Washer/Dryer, Washer/DryerAllInOne, Washer
Days on Site: 1
Exterior: Frame, Stucco
Fencimg: Back Yard, Stucco Wall
Fireplace: Family Room, Gas, Glass Doors
Flooring: Luxury Vinyl Plank
Laundry: Gas Dryer Hookup, Main Level, Laundry Room
Parcel#: 138-30-618-012
Parking: Garage, Private
Parking Notes: Garage, Private
Pets Allowed: No
Utilities: Cable Available
Window: Blinds
Room Sizes
Family Room: 17 X 14
Dining Room: 12 X 11
Bedroom 2: 11 X 10
Primary Bedroom: 14 X 13
Local Schools
High School: Palo Verde
Middle School: Becker
Elementary School: Lummis, William,Lummis, William
Listed By / Shown By
Listed By
Agency Name: LIFE Realty District
Agency Contact: (702) 526-0797
Agent Name: Sonya R. Milana

Shown By
Agent Name: Galaxy Espinosa
Agent Phone: (702) 738-4862
Agency Title: Wardley Real Estate

804 Dana Hills Court , Unit 102 | MLS# 2814279
This property located at 804 Dana Hills Court , Unit 102, Las Vegas, NV 89134 is currently listed for rent with an asking price of $3,000 / Monthly. Search Las Vegas real estate on galaxyespinosa.wardleyre.com today.