BEDS3
BATHS2 full
SQUARE FEET1,404
MLS#2816149
STATUS(Short Sale) - Active
PROPERTY TYPEResidential - Townhouse
SUBDIVISIONMonterey Square At Mountains Edge Amd
Property Description
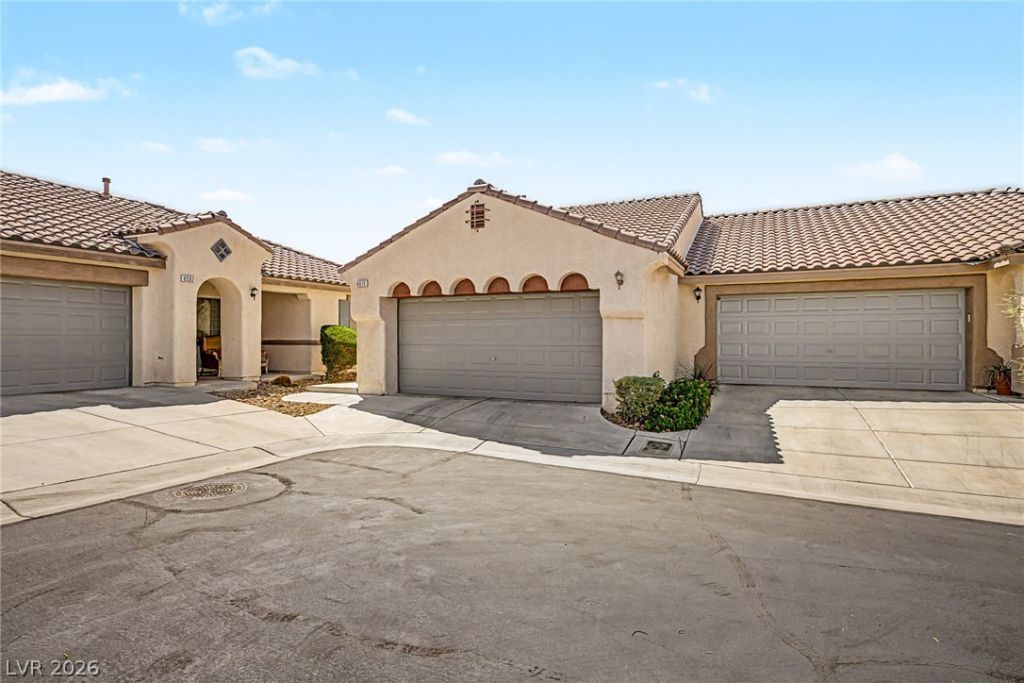
SINGLÎ? SΤORY ΤÎ?WÎ?Î?Î?Î?E! OPEN FLOOR ΡLÎ?N! 18TILE T/O, CUSTOM WINDOW COVERINGS, CARPET IN BEDROOMS. KITCHEN WITH CORIAN CTRS, LOTS OF COUNTER & CABINETS AND W/I PANTRY. LIVING ROOM WITH MEDIA NICHE. LARGE PRIMARY SUITE! PBA HAS DUAL SINKS & SEPARATE WATER CLOSET. CEILING FANS IN ALL BEDS AND LIVING ROOM. REAR COVERED PATIO. 2 CAR ATTACHED GARAGE! GREAT LOCATION. GATED
Property Features
Property Type: Residential - Townhouse
Cooling: Central Air, Electric
Garage: 2 car attached
Heating: Central, Gas
Home Style: One Story
Lot Size: 0.08 Acres
Roof Type: Tile
Stories: 1.0
Taxes: $1,407
Year Built: 2006
Amenities
BathroomonMainLevel
Ceiling Fan(s)
Primary Downstairs
Window Treatments
Patio
Private Yard
Feature Descriptions
Appliances: Dishwasher, Disposal, Gas Range, Microwave
Association Amenities: Gated, Park
Days on Site: 1
Fencimg: Partial, Vinyl
Flooring: Carpet, Ceramic Tile
HOA Fee: 135/ Monthly
Laundry: Gas Dryer Hookup, In Garage
Lot: Desert Landscaping, Landscaped, < 1/4 Acre
Parcel#: 176-21-315-030
Parking: Attached, Garage, Private
Parking Notes: Attached, Garage, Private
Patio/Porch: Covered, Patio
Sewer: Public Sewer
Utilities: Cable Available
Water: Public
Window: Blinds, Double Pane Windows
Room Sizes
Great Room: 13 X 10
Dining Room: 13 X 10
Bedroom 3: 10 X 11
Bedroom 2: 10 X 11
Primary Bedroom: 12 X 15
Local Schools
High School: Desert Oasis
Middle School: Canarelli Lawrence & Heidi
Elementary School: Wright, William V.,Wright, William V.
Listed By / Shown By
Listed By
Agency Name: Real Broker LLC
Agent Name: Jillian M. Batchelor

Shown By
Agent Name: Galaxy Espinosa
Agent Phone: (702) 738-4862
Agency Title: Wardley Real Estate

Estimate Your Payment
Estimated Payment
$ 1,617.76 per month $1,394.05 Principal & Interest $117.25 Property Tax $106.46 Homeowner's Insurance
8515 Dyker Heights Avenue | MLS# 2816149
This townhouse located at 8515 Dyker Heights Avenue , Las Vegas, NV 89178 is currently listed for sale with an asking price of $365,000. This property was built in 2006 and has 3 bedrooms and 2 full baths with 1404 sq. ft. Dyker Heights Avenue is located in the Monterey Square At Mountains Edge Amd subdivision. Search Monterey Square At Mountains Edge Amd real estate on galaxyespinosa.wardleyre.com today.