BEDS1
BATHS1 full
SQUARE FEET710
MLS#2814379
STATUSActive
PROPERTY TYPERental - Condominium
SUBDIVISIONParcel 10 At Whitney Ranch Condos
Property Description
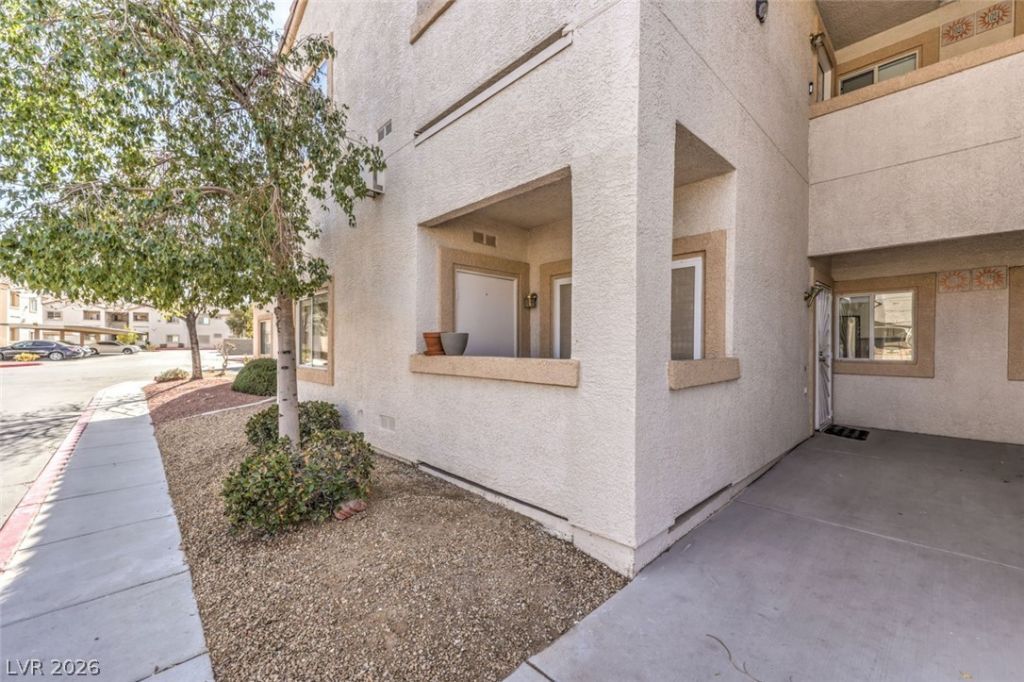
FULLY FURNÎ?SÎ?ED & REÎ?Î?DÎ?á??Î?D! UΤILITIES & WiFÑ? IÎ?CLUDED! SHORT or LONG TERM LEASE! Welcome to an updated 1-Bed, 1-Bath condo in gated community of Galleria Villas in Henderson. Minutes from shopping, dining, entertainment, Henderson Hospital, and 95 freeway. This unit features updated porcelain tile, window treatment, and fresh paint throughout. Kitchen boasts NEW cabinetry, quartz countertops, stainless steel appliances with updated dining area. Bedroom is designed for relaxation with natural light and blackout shades for restful sleep. Bathroom showcases NEW vanity, quartz countertops, fixtures with large walk-in closet. Enjoy the convenience of in-unit laundry and designated covered parking space. Community features a pool, clubhouse, and gym. Utilities include power, gas, water, trash and sewer. Thoughtfully furnished with kitchenware, houseware, and linens! Just bring your personal items
Property Features
Property Type: Rental - Condominium
Cooling: Central Air, Electric
Fireplaces: 1
Heating: Central, Gas
Home Style: One Story
Lot Size: 0.12 Acres
Roof Type: Tile
Stories: 1.0
Year Built: 2001
Amenities
BathroomonMainLevel
Bedroom on Main Level
Ceiling Fan(s)
Full Bath on Main Level
Primary Downstairs
Window Treatments
Patio
Feature Descriptions
Appliances: Dryer, Dishwasher, Disposal, Gas Range, Microwave, Refrigerator, Washer/Dryer, Washer/DryerAllInOne, Washer
Association Amenities: Clubhouse, Fitness Center, Golf Course, Gated
Days on Site: 1
Exterior: Frame, Stucco
Fencimg: None
Fireplace: Gas, Living Room
Flooring: Porcelain Tile, Tile
Laundry: Gas Dryer Hookup, Laundry Closet, Main Level
Lot: < 1/4 Acre
Parcel#: 161-33-818-041
Parking: Assigned, Covered, Open, Guest
Parking Notes: Assigned, Covered, Open, Guest
Patio/Porch: Covered, Patio
Pets Allowed: Yes, Negotiable
Sewer: Public Sewer
Utilities: Cable Available
Window: Blinds, Drapes
Room Sizes
Dining Room: 8 X 8
Living Room: 15 X 15
Primary Bedroom: 15 X 13
Local Schools
High School: Green Valley
Middle School: Cortney Francis
Elementary School: Treem, Harriet A.,Treem, Harriet A.
Listed By / Shown By
Listed By
Agency Name: Signature Real Estate Group
Agency Contact: (702) 496-2830
Agent Name: Denise M. Gubler

Shown By
Agent Name: Galaxy Espinosa
Agent Phone: (702) 738-4862
Agency Title: Wardley Real Estate

855 N Stephanie Street , Unit 1015 | MLS# 2814379
This property located at 855 N Stephanie Street , Unit 1015, Henderson, NV 89014 is currently listed for rent with an asking price of $1,800 / Monthly. Search Henderson real estate on galaxyespinosa.wardleyre.com today.