BEDS4
BATHS3 full 1 partial
SQUARE FEET3,264
MLS#2813233
STATUSActive
PROPERTY TYPEResidential - Single Family
Property Description
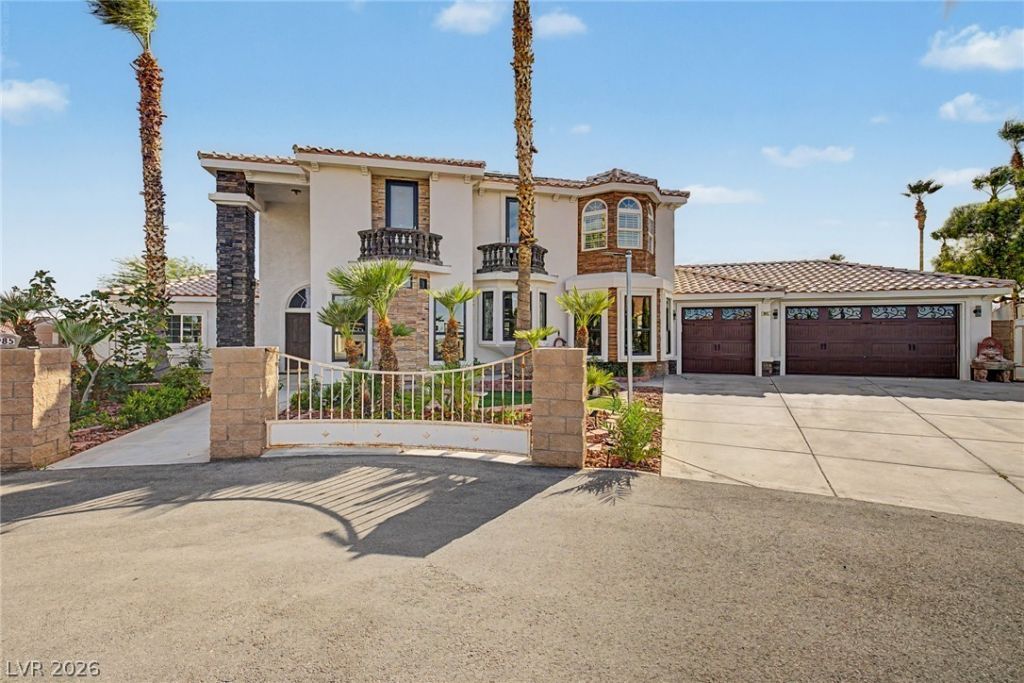
Dive Into ???uxur?? ? Your Dr??m ???m? ??s Here! Sits on ?n ov?rsized lot at the end of a cul-de-sac, this gorgeous custom-built residence offers an exceptional blend of scale, sophistication, and resort-inspired outdoor living. A 3-car garage, beautiful mature landscape, and great curb appeal are just the beginning. The interior exudes elegance throughout with a grand foyer, soaring vaulted ceilings, abundant natural light, a designer palette, layered crown molding, stone accent details, stylish light fixtures, and tile & wood flooring in all the right places. Excellent floor plan showcasing a sunken living area, a formal dining room, and a separate family room with a wet bar, fireplace, & double wood-framed French doors that open to the back! The gourmet kitchen boasts SS appliances, granite counters, mosaic tile backsplash, ample staggered cabinetry, an island w/breakfast bar, and a breakfast nook w/bay window. Upstairs, the private owner's retreat feels like a destination of its own! A fireplace creates an intimate ambiance, while the lavish ensuite delivers a spa-like experience with dual vessel sinks, a jetted tub, glass-enclosed shower, plantation shutters, & a walk-in closet. Let's not forget the private attached balcony for a quiet moment of fresh air and elevated views of the surrounding grounds! Three additional bedrooms downstairs, with two sharing a Jack & Jill bathroom. The expansive backyard is where this property truly distinguishes itself! Designed for both entertaining and escape with a covered patio, pavers, artificial turf, gazebo, string lights, mature trees, storage shed, & a workshop. There is abundant room to lounge, dine, entertain or simply enjoy the serenity of your own private outdoor haven. Plus an RV gate & parking! From custom craftsmanship to extraordinary outdoor spaces, this distinctive residence offers refined living with room to truly enjoy it all. Wow, just WOW!
Property Features
Property Type: Residential - Single Family
Cooling: Central Air, Electric,2 Units
Fireplaces: 2
Garage: 3 car attached
Heating: Central, Electric, Propane, Multiple Heating Units
Home Style: Two Story
Lot Size: 0.46 Acres
Roof Type: Tile
Stories: 2.0
Taxes: $3,570
Year Built: 1997
Amenities
BathroomonMainLevel
Bedroom on Main Level
Ceiling Fan(s)
Full Bath on Main Level
Window Treatments
Balcony
Patio
Private Yard
Shed
Feature Descriptions
Accessibility: Grip-Accessible Features, Levered Handles
Appliances: Dryer, Dishwasher, Electric Range, Disposal, Gas Range, Microwave, Refrigerator, Washer
Association Amenities: None
Days on Site: 1
Exterior: Frame, Rock, Stucco
Fencimg: Block, Back Yard
Fireplace: Family Room, Gas, Primary Bedroom
Flooring: Hardwood, Tile
Laundry: Electric Dryer Hookup, Main Level, Laundry Room
Lot: 1/4 to 1 Acre Lot, Cul-De-Sac, Landscaped, Rocks, Synthetic Grass, Trees
Parcel#: 176-22-101-018
Parking: Attached, Garage, Garage Door Opener, Inside Entrance, Private, RV Potential, RV Gated, RV Access/Parking
Parking Notes: Attached, Garage, Garage Door Opener, Inside Entrance
Patio/Porch: Balcony, Covered, Patio
Sewer: Public Sewer
Special View Info: None
Utilities: Underground Utilities
Water: Public
Window: Blinds, Plantation Shutters
Room Sizes
Living Room: 13 X 13
Family Room: 20 X 23
Dining Room: 13 X 12
Bedroom 4: 16 X 11
Bedroom 3: 12 X 10
Bedroom 2: 13 X 11
Primary Bedroom: 23 X 21
Local Schools
High School: Sierra Vista High
Middle School: Canarelli Lawrence & Heidi
Elementary School: Steele, Judith D.,Steele, Judith D.
Listed By / Shown By
Listed By
Agency Name: Sell For One Realty
Agent Name: Josue Towers Torres

Shown By
Agent Name: Galaxy Espinosa
Agent Phone: (702) 738-4862
Agency Title: Wardley Real Estate

Estimate Your Payment
Estimated Payment
$ 4,284.75 per month $3,704.36 Principal & Interest $297.50 Property Tax $282.89 Homeowner's Insurance
8985 S Tenaya Way | MLS# 2813233
This single family home located at 8985 S Tenaya Way, Las Vegas, NV 89113 is currently listed for sale with an asking price of $969,900. This property was built in 1997 and has 4 bedrooms and 3 full and 1 partial baths with 3264 sq. ft. Search Las Vegas real estate on galaxyespinosa.wardleyre.com today.